What we build

Kitchen Remodeling

A kitchen that works for the way you live.

More room to cook. Better storage. A natural place to gather. Plan a kitchen remodel around the routines that matter to you, with the layout, materials, and construction considered together.

15 years of combined experienceMN License BC809318Medina & the western Twin Cities
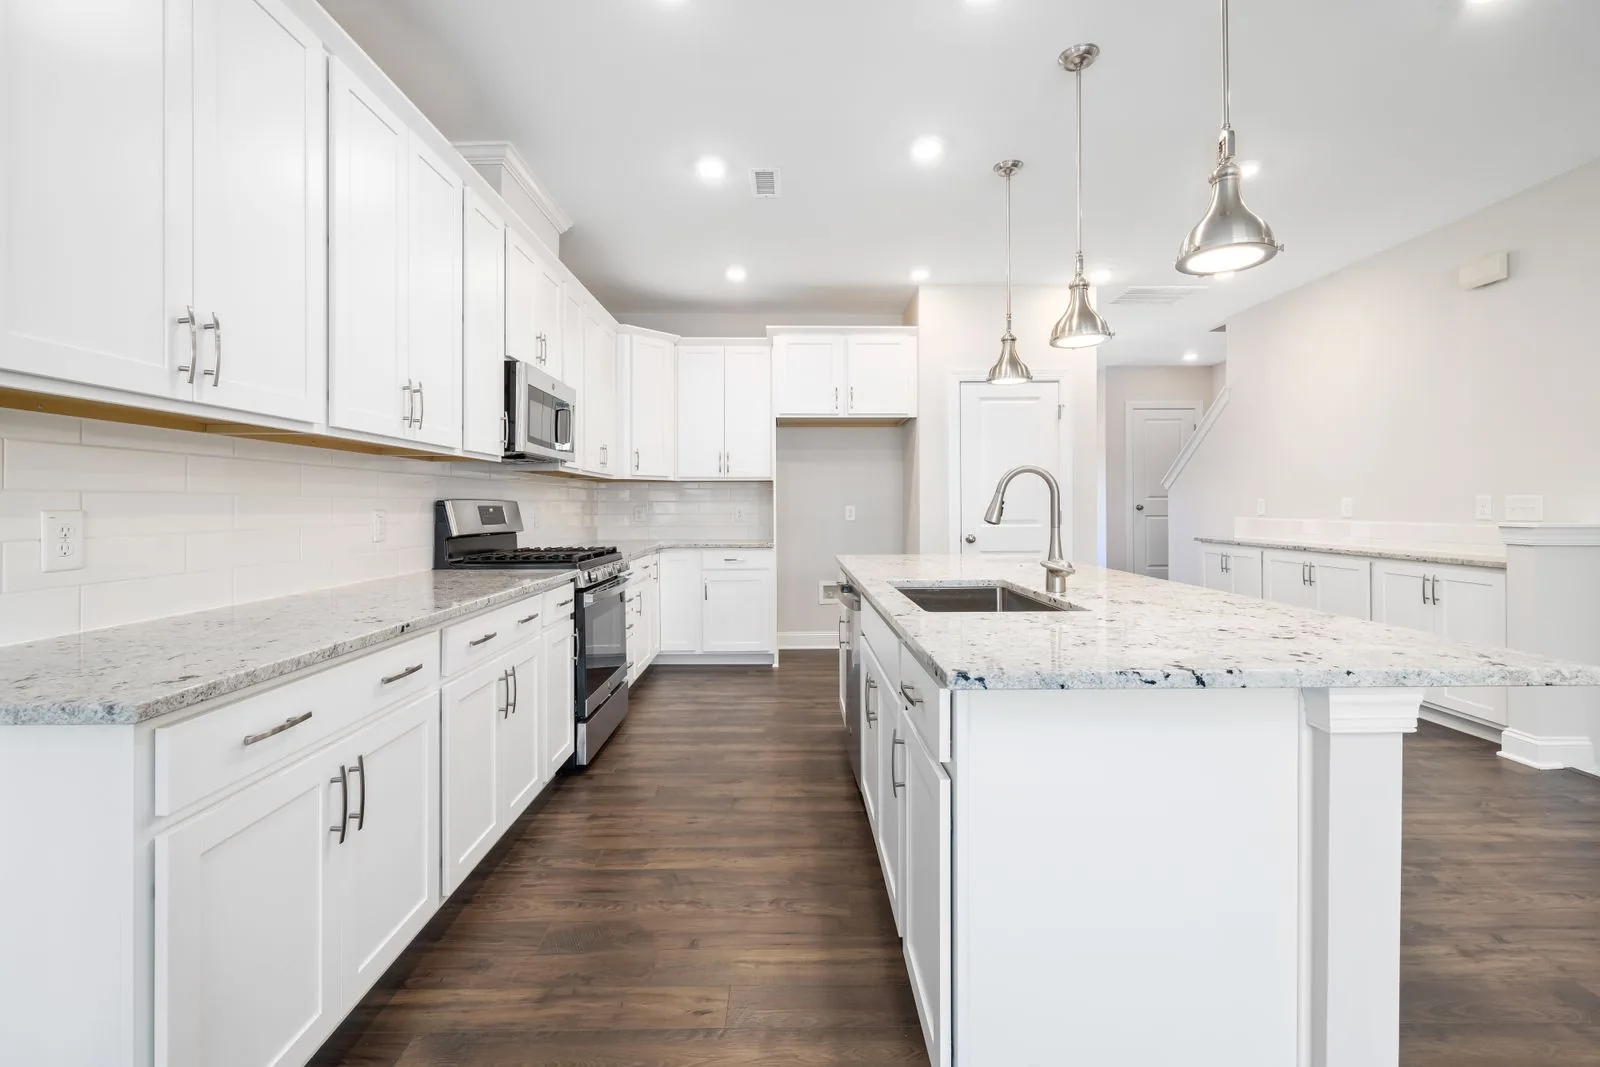
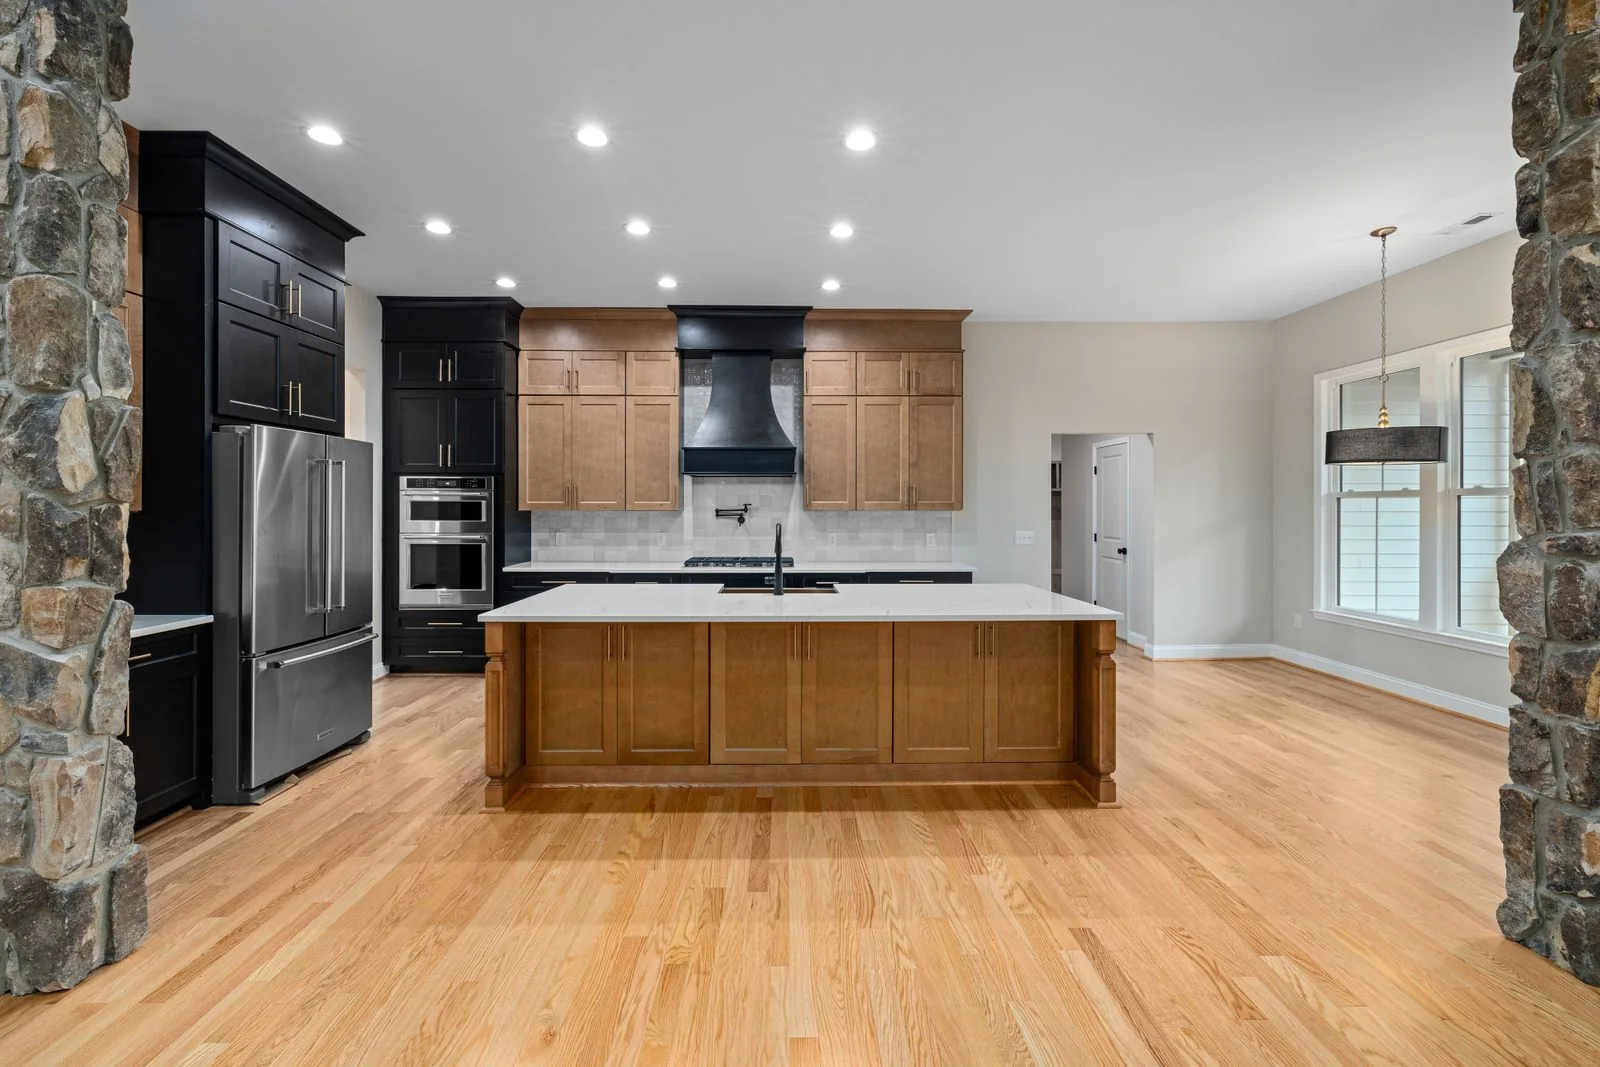
White kitchen with an island and wood flooring
Built around everyday life

Start with what your kitchen needs to do.

A good remodel connects everyday function with a finished space you enjoy spending time in. We help turn the frustrations with your current kitchen into clear priorities for the project.

Improve the layout

Consider work areas, circulation, appliance locations, and the connection to nearby dining and living spaces.

Make storage work harder

Plan cabinetry, pantry space, drawers, and an island around what you use and how you cook.

Bring the details together

Coordinate cabinetry, surfaces, flooring, lighting, and fixtures so the finished room feels considered.

A kitchen designed for how your household actually lives.

The kitchen often carries more responsibilities than any other room. It is a workspace, gathering place, traffic route, storage system, and visual center of the home. A successful remodel must balance all of them.

Start With Function

Before selecting finishes, we examine how the room is used. Where does traffic create friction? Is storage accessible? Are preparation, cooking, cleanup, and gathering competing for the same space? How does the kitchen connect to dining, living, outdoor, and entry areas?

These questions help determine whether the project requires a focused update, a new layout, wall changes, expanded openings, or a larger addition.

Potential Kitchen Remodeling Scope

Kitchen remodeling may include layout planning, space reconfiguration, cabinetry, storage improvements, countertops, backsplashes, appliance planning, lighting, electrical improvements, plumbing modifications, flooring, finish carpentry, structural openings, wall changes, pantries, and adjacent space improvements.

Investment and Selections

Cabinetry, appliances, countertops, structural changes, and mechanical work can shift kitchen costs substantially. We develop allowances and selection deadlines that make those decisions visible before they disrupt the schedule or budget.

Build a kitchen that supports the way you live.

Tell us what frustrates you about the current kitchen and what you want the new space to make easier.
The Cherry Hill experience

A clear process.
A personal experience.

Every Cherry Hill project begins with listening and is guided by thoughtful planning, experienced coordination, and consistent communication. You will understand what comes next and who is responsible for leading it.

See the complete process
01

Listen closely.

We begin with your goals, your property, and the way you want the finished space to feel and function.

02

Plan thoughtfully.

We bring together the design, technical details, selections, and construction expertise the project needs.

03

Build with care.

We coordinate the work, protect your home, keep you informed, and carry the details through completion.

Look a little closer

More than one
view of the work.

Finished rooms, architectural details, and construction conditions help make the possibilities more concrete.

A clear next step

Plan the details.
Understand the work.

Layout changes can affect structure, plumbing, electrical work, and adjacent rooms. We review those connections, discuss how construction will affect daily routines, and develop the scope before work begins.

Explore our process

Before we begin

Can we change the layout or remove a wall?

We can evaluate the idea. Structural conditions and building systems determine what is involved, including whether engineering or additional work is needed.

Can we remodel while living in the house?

That depends on the project and your household. We discuss access, protection of surrounding spaces, utility interruptions, and the period when the kitchen may be unavailable.

Do I need to choose every finish before we talk?

No. Bring your priorities and any reference images you like. We can help identify which decisions matter first and guide you through the next steps.

Your project starts here

Tell us what would make your kitchen work better.

Share what you want to change, what you want to keep, and where the home is located. We will help you identify the next step.

Discuss my kitchen