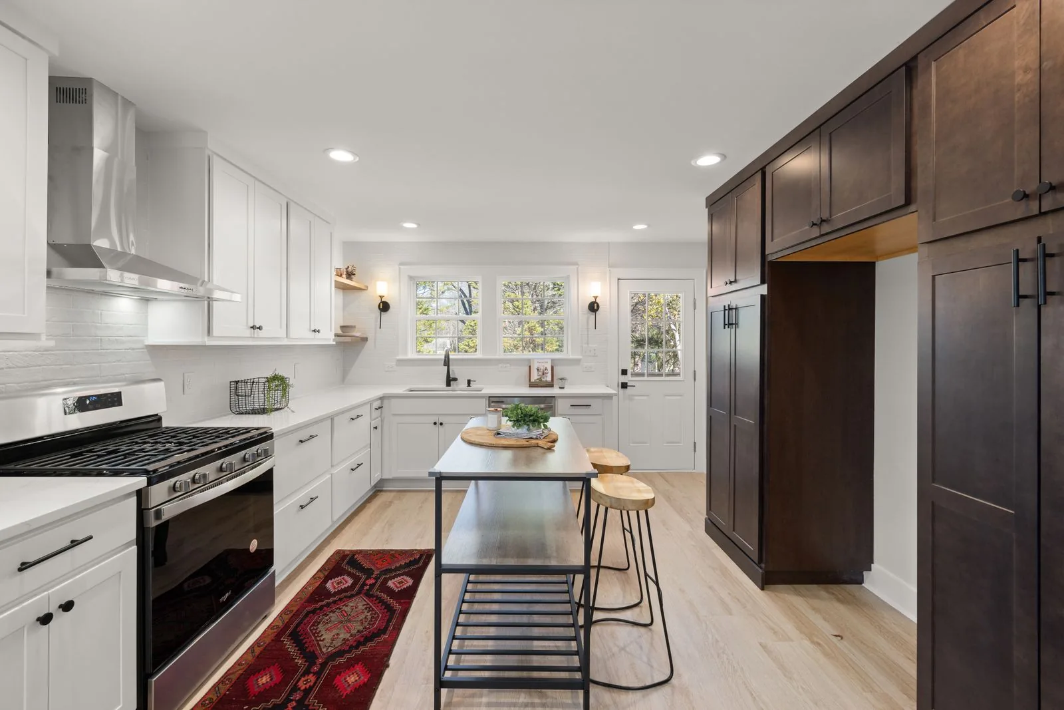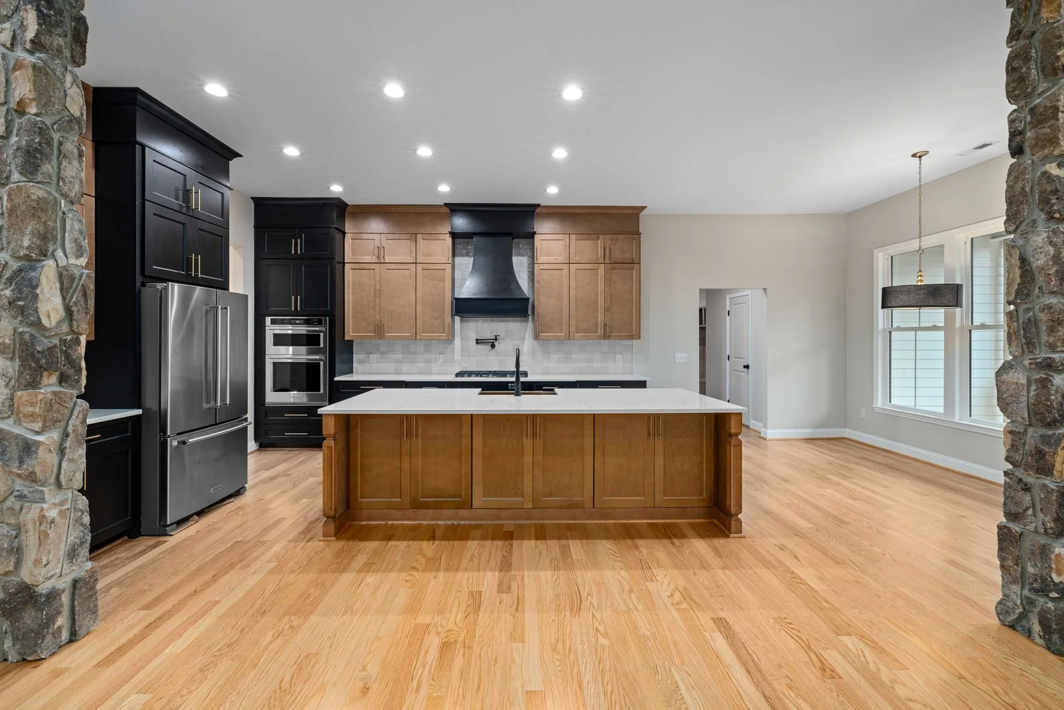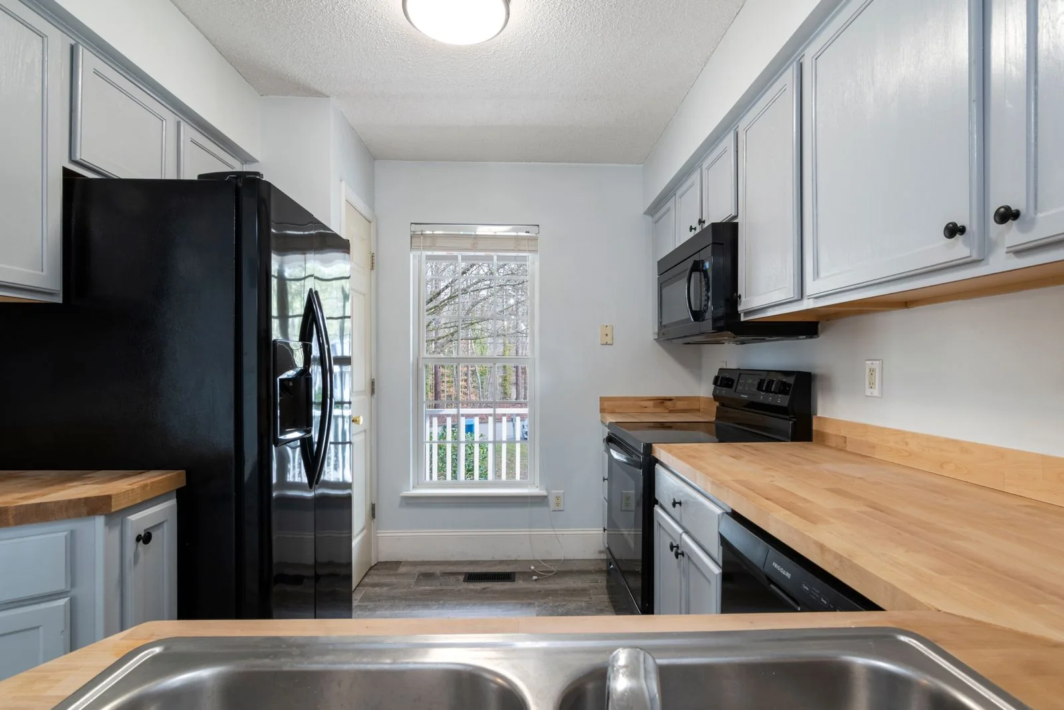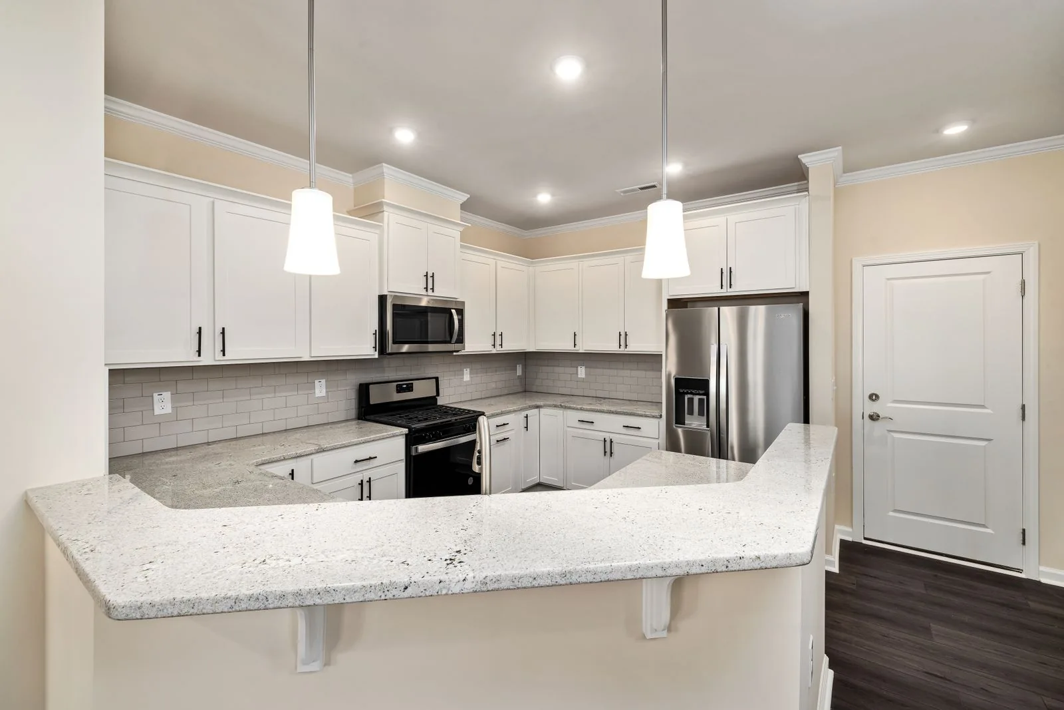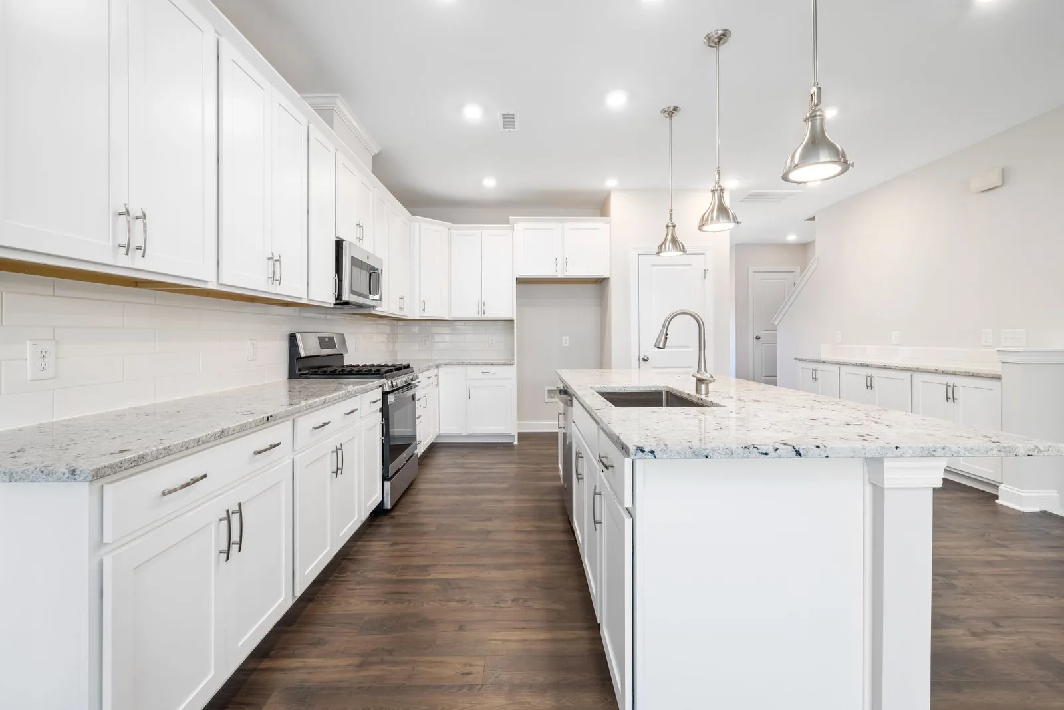
A kitchen designed for how your household actually lives.
The kitchen often carries more responsibilities than any other room. It is a workspace, gathering place, traffic route, storage system, and visual center of the home. A successful remodel must balance all of them.
Start With Function
Before selecting finishes, we examine how the room is used. Where does traffic create friction? Is storage accessible? Are preparation, cooking, cleanup, and gathering competing for the same space? How does the kitchen connect to dining, living, outdoor, and entry areas?
These questions help determine whether the project requires a focused update, a new layout, wall changes, expanded openings, or a larger addition.
Potential Kitchen Remodeling Scope
Kitchen remodeling may include layout planning, space reconfiguration, cabinetry, storage improvements, countertops, backsplashes, appliance planning, lighting, electrical improvements, plumbing modifications, flooring, finish carpentry, structural openings, wall changes, pantries, and adjacent space improvements.
Investment and Selections
Cabinetry, appliances, countertops, structural changes, and mechanical work can shift kitchen costs substantially. We develop allowances and selection deadlines that make those decisions visible before they disrupt the schedule or budget.
Build a kitchen that supports the way you live.
Tell us what frustrates you about the current kitchen and what you want the new space to make easier.