

Choose a home.
Tour every room.
Start with the architecture, then move through the gathering spaces, private rooms, craftsmanship, and available construction views from that same project.
Explore the homesOutside. Inside.
The same home.
Each story keeps one project together so you can understand its architecture, rooms, details, and, when available, verified views from the work in progress.
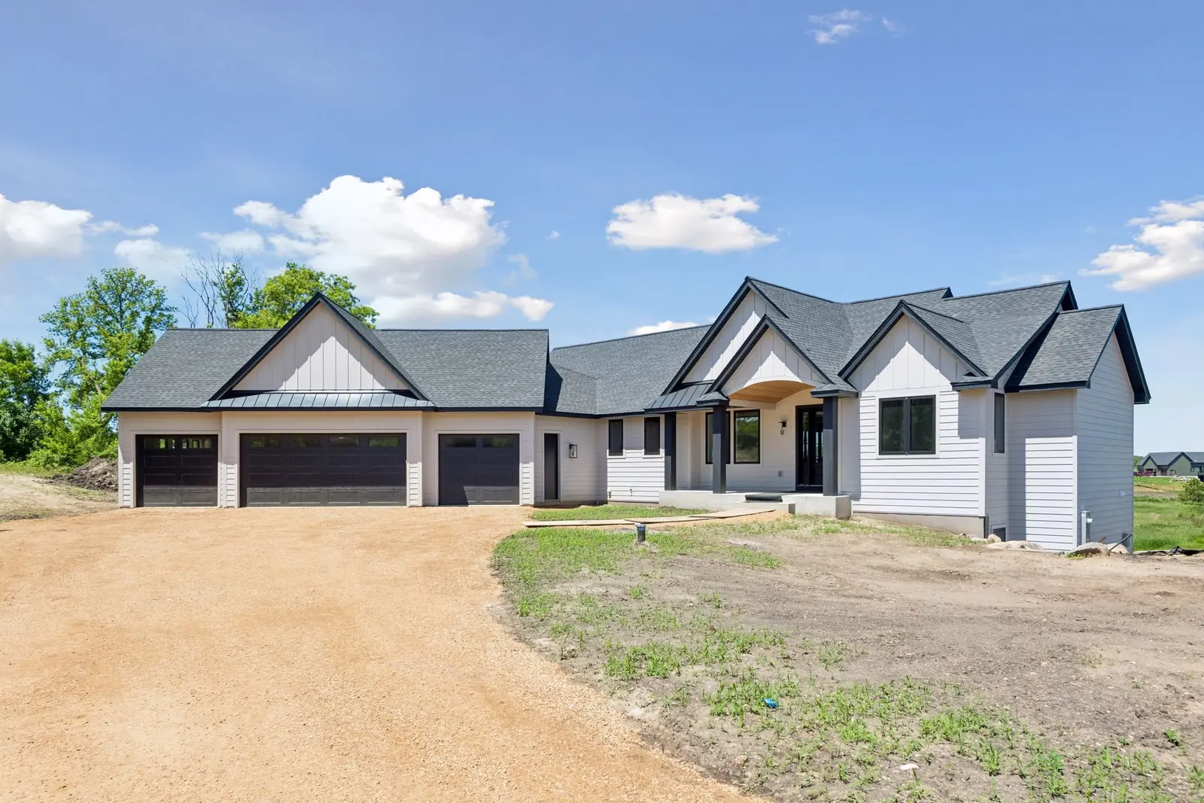
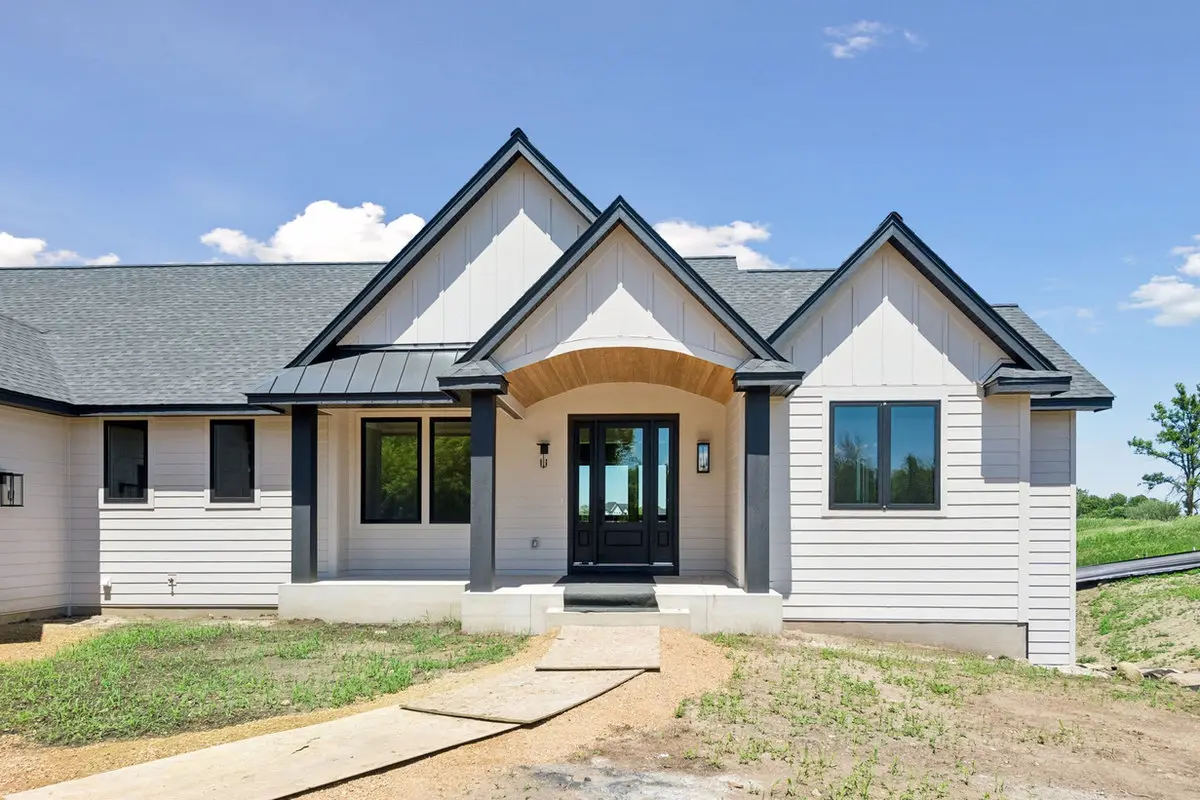
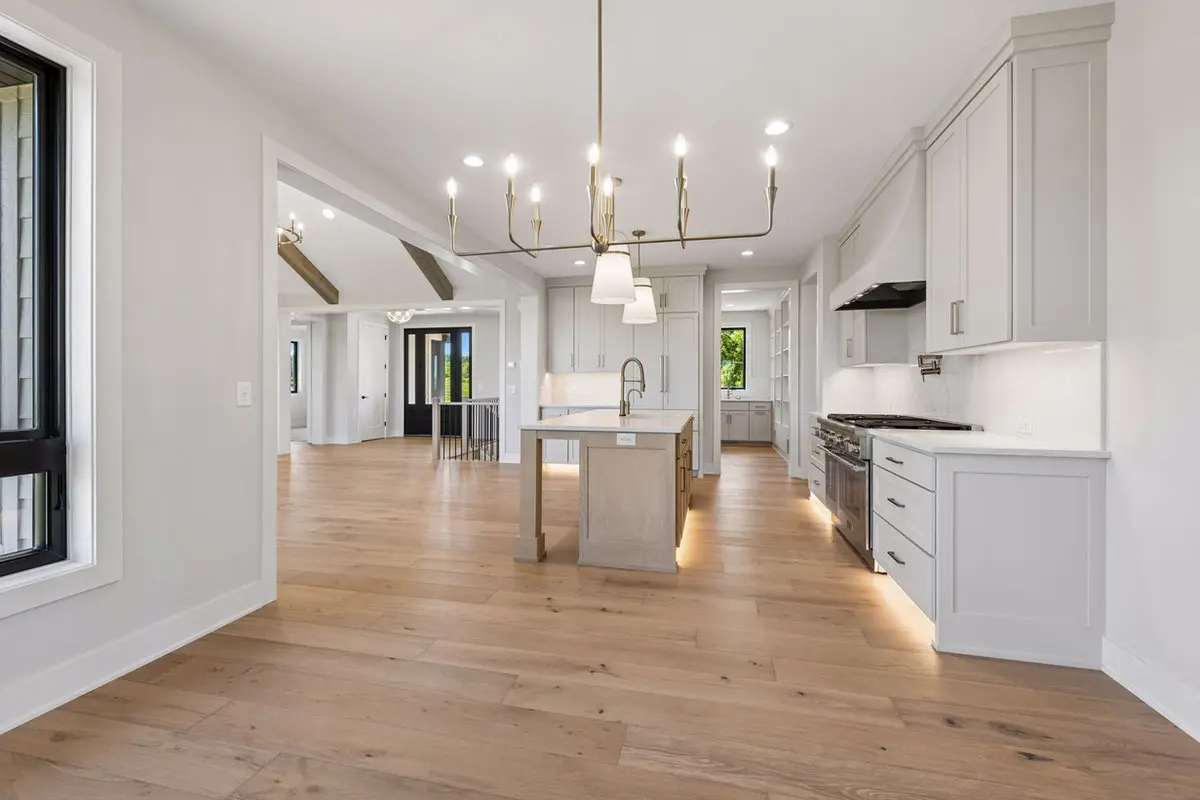
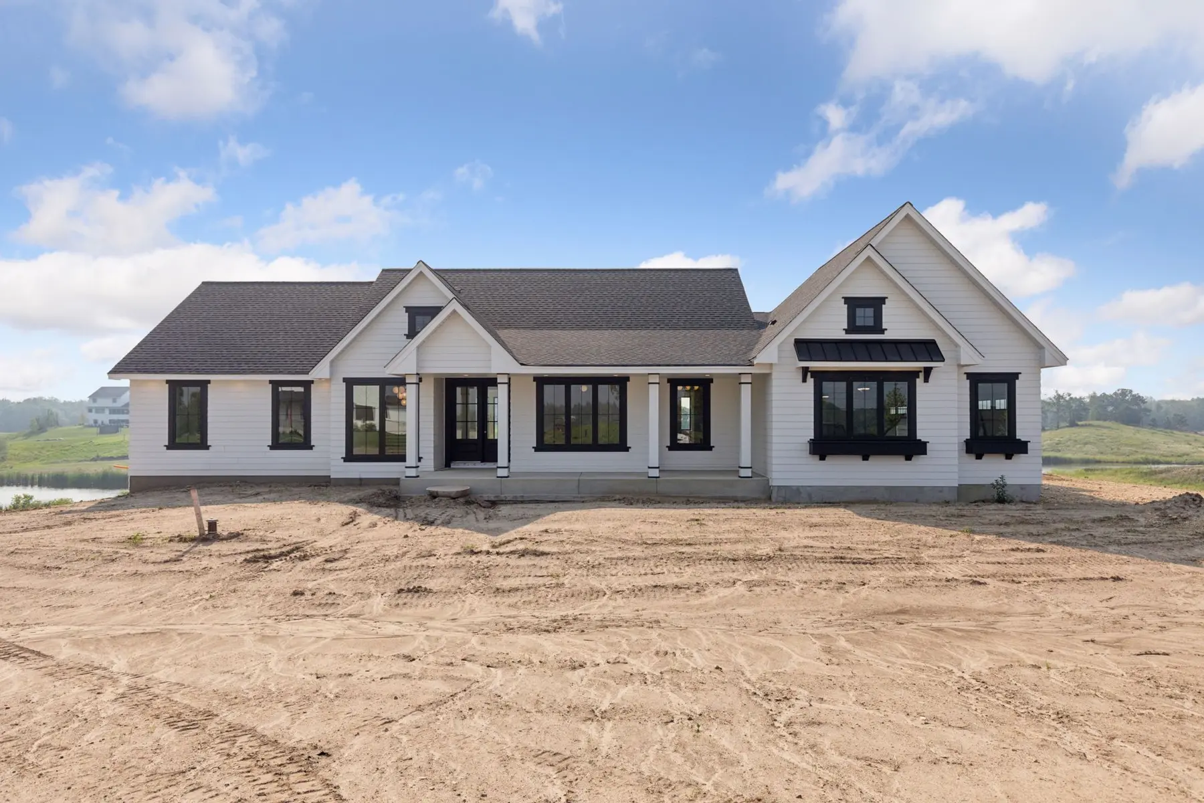
Tara Farms Rambler
A broad Minnesota rambler shaped around open gathering spaces, natural light, and everyday transitions from the kitchen to the porch and private rooms.
Tour this home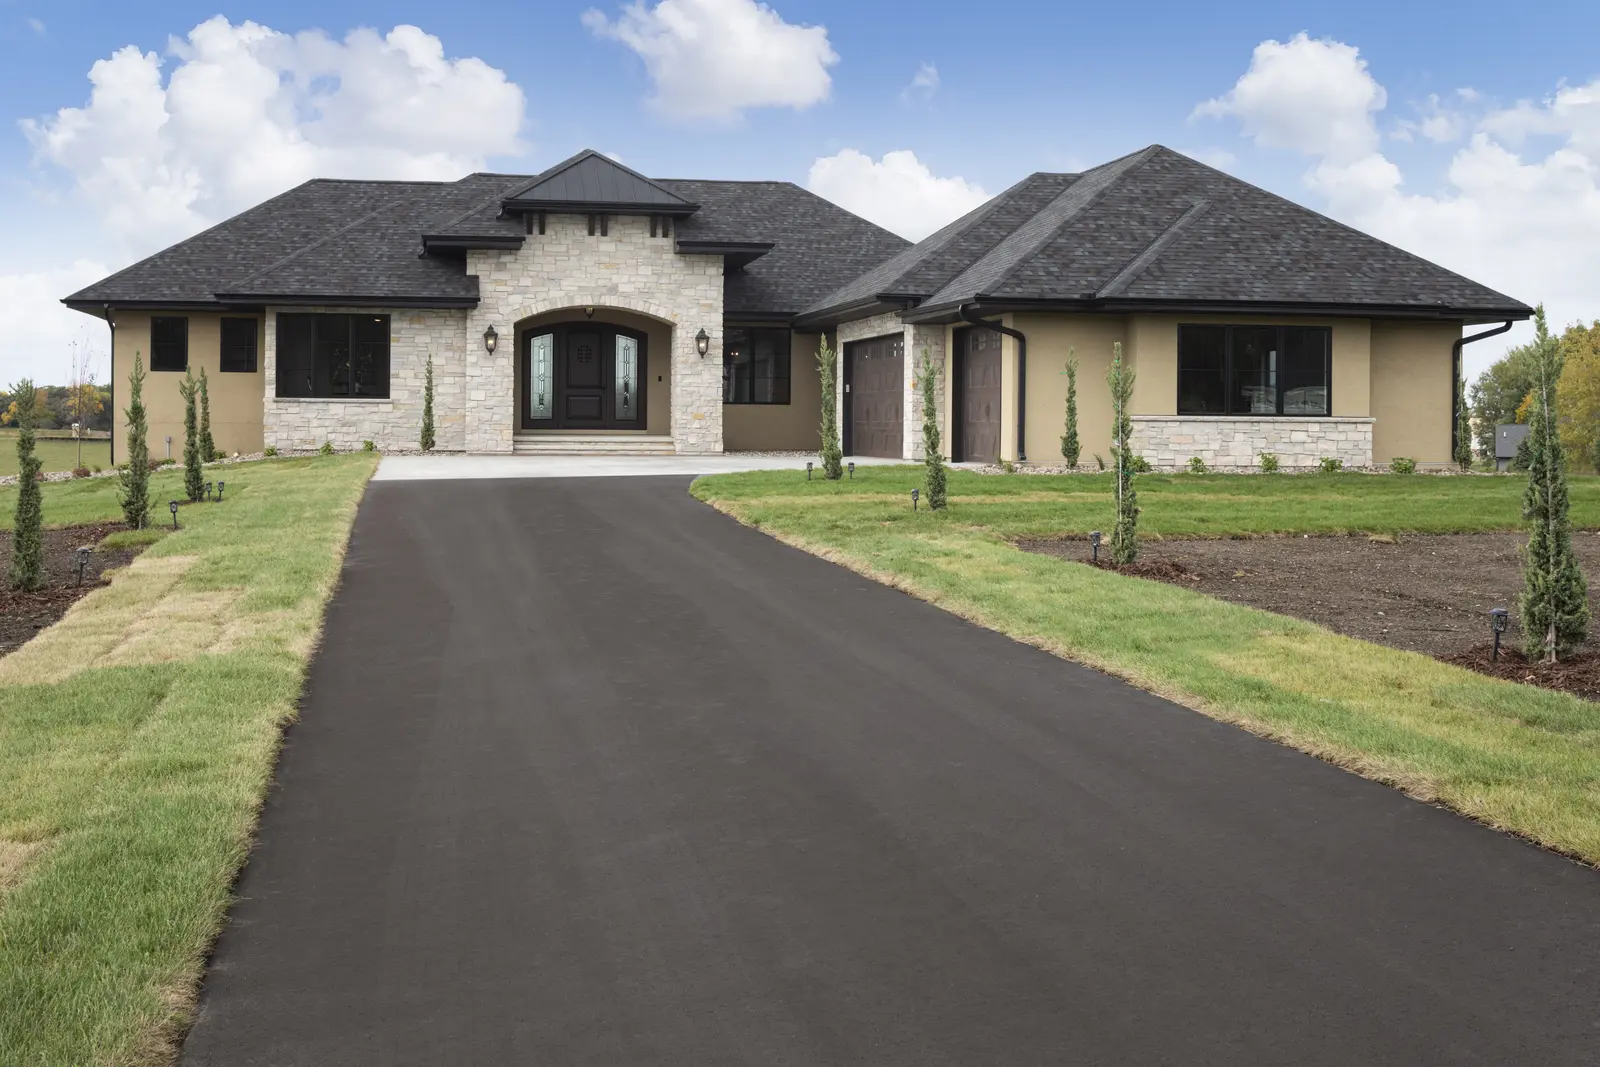
Fall 2023 Artisan Home
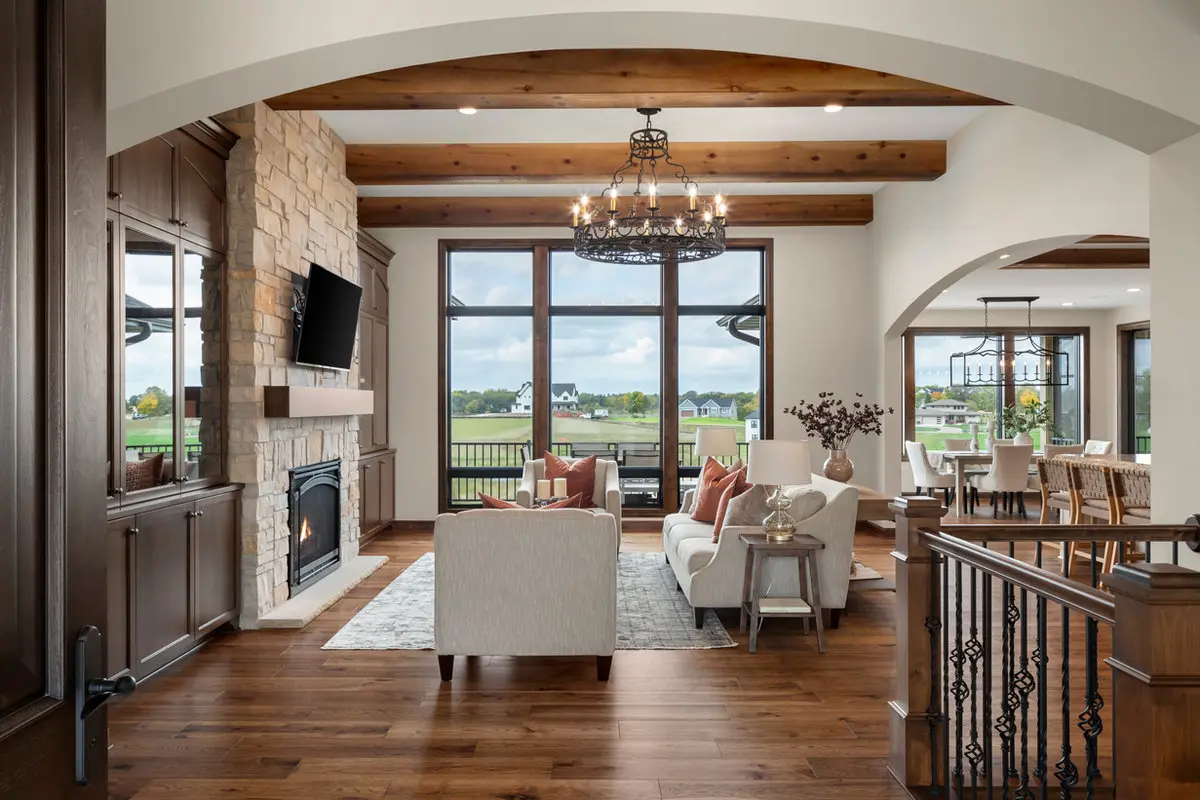
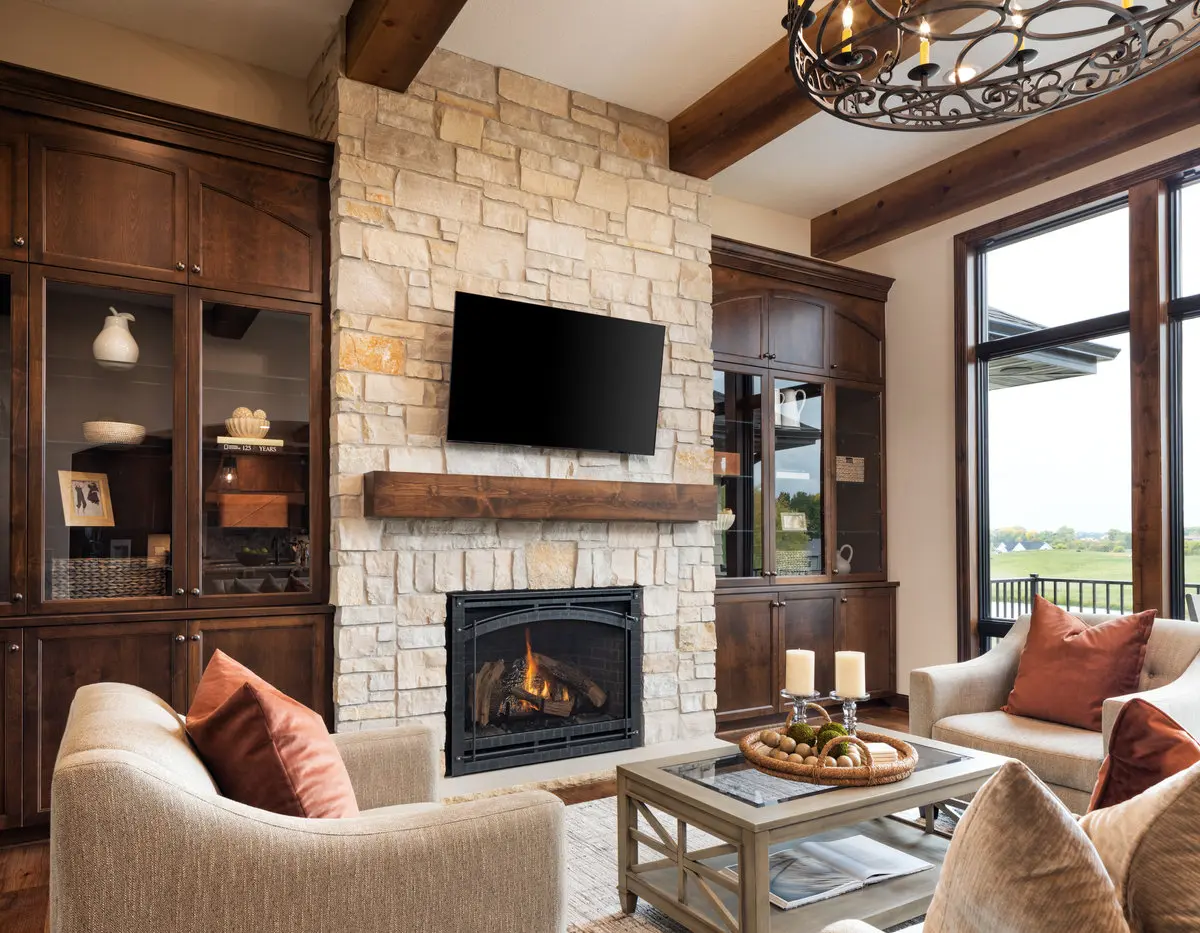
Natural stone, substantial millwork, warm wood, and long views connect the principal rooms of this detailed custom home.
Tour this home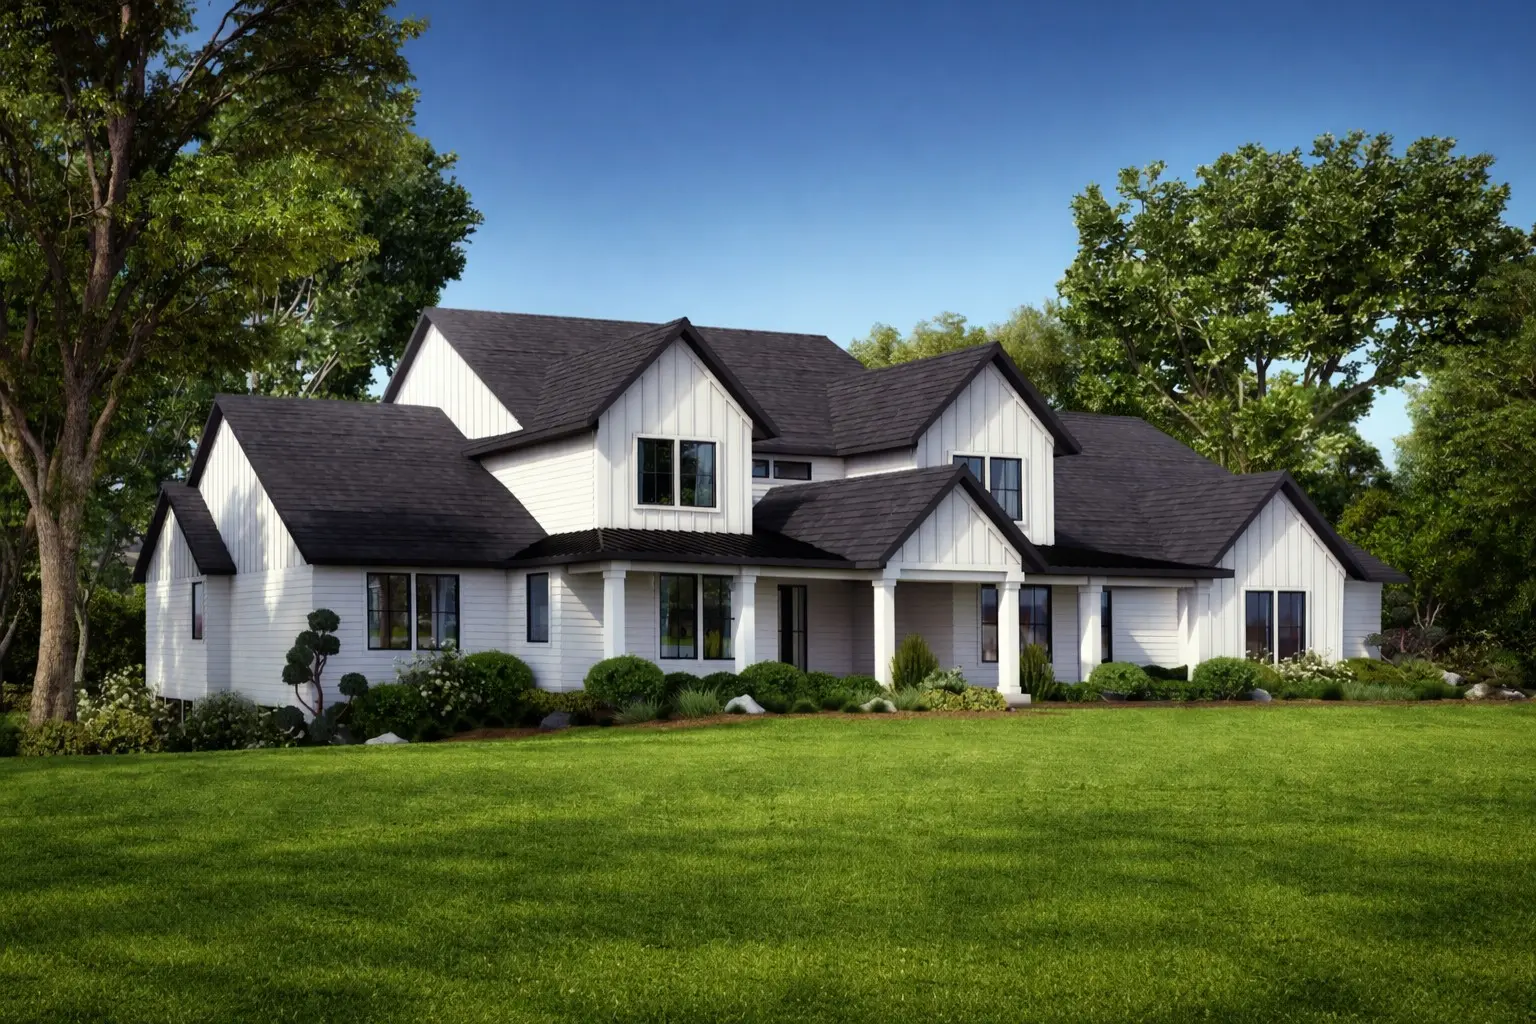
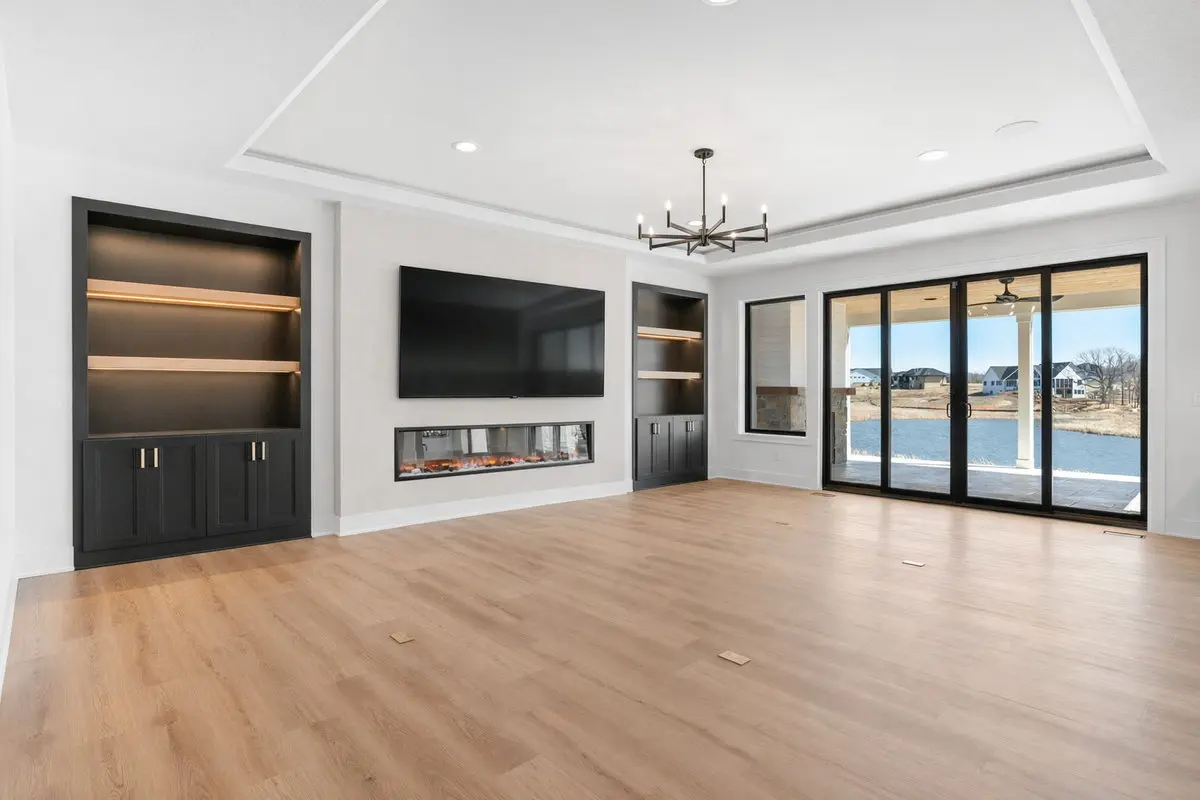
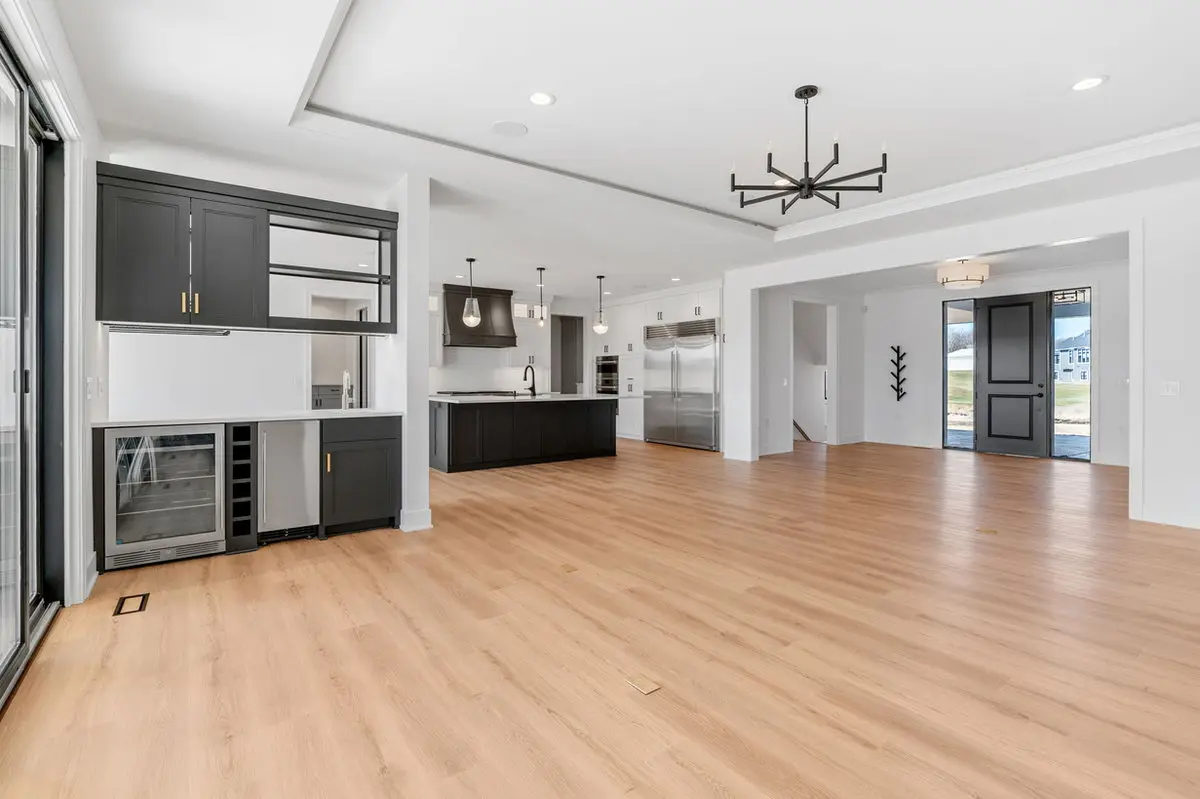
Multi-Generational Two Story
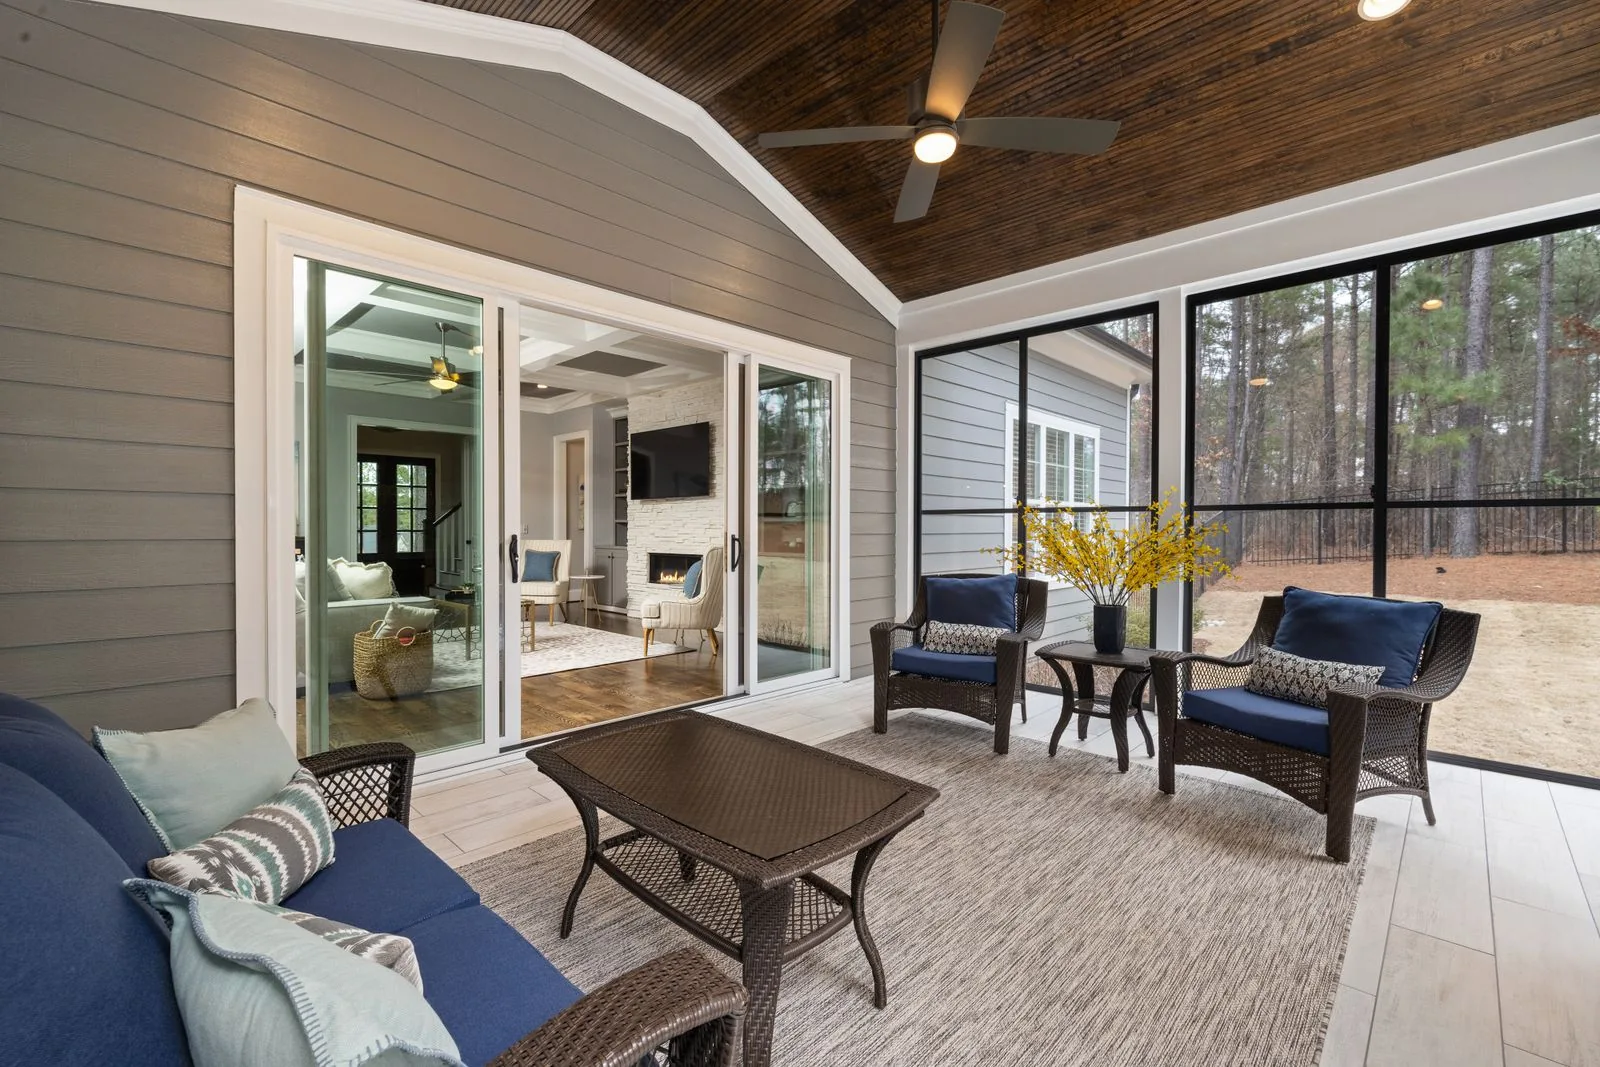
A welcoming two story home with flexible gathering spaces, a calm material palette, and an outdoor room that extends daily living beyond the walls.
Tour this home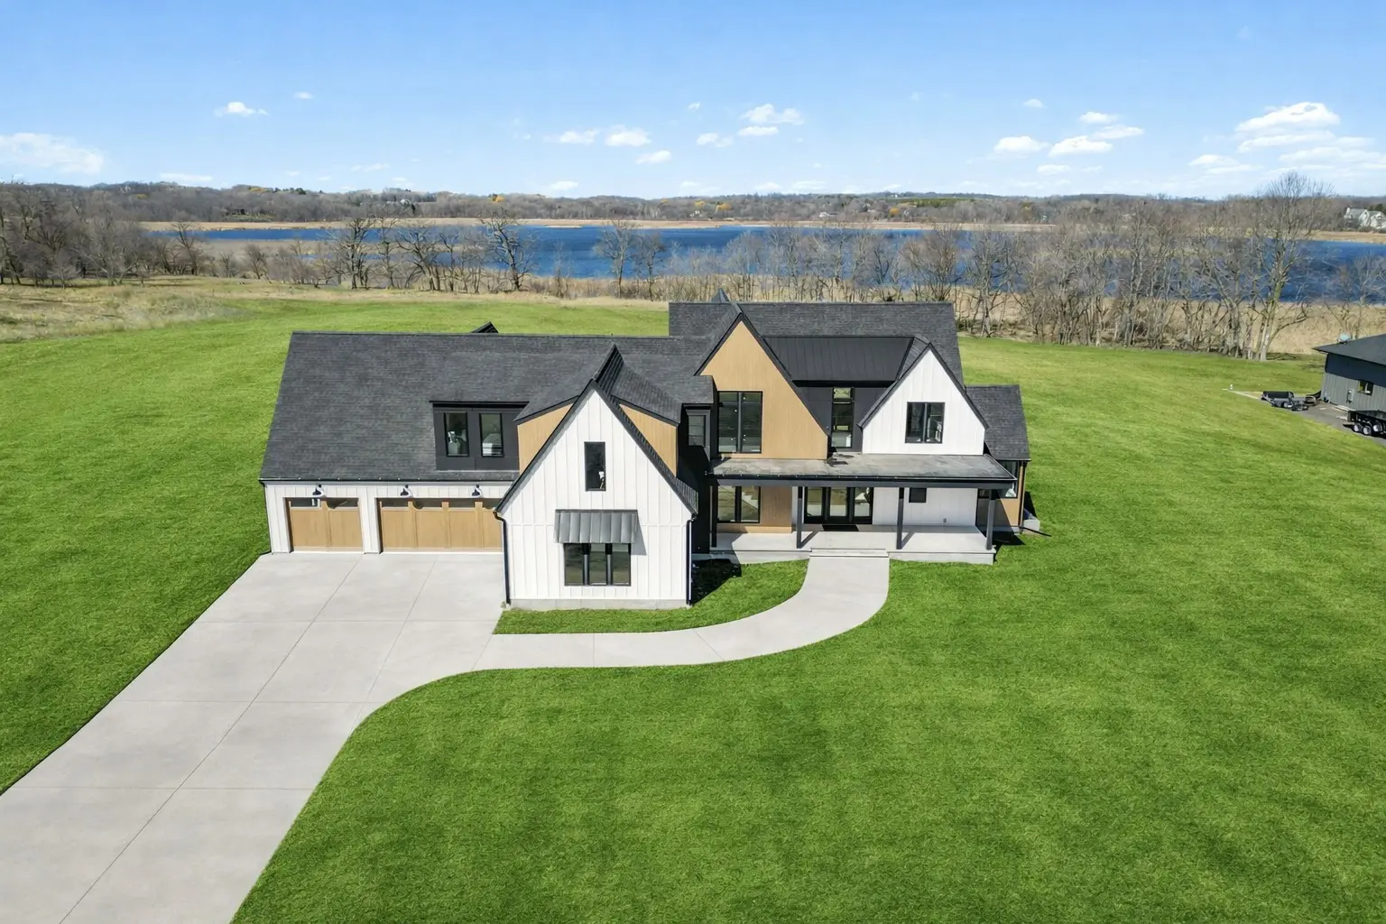
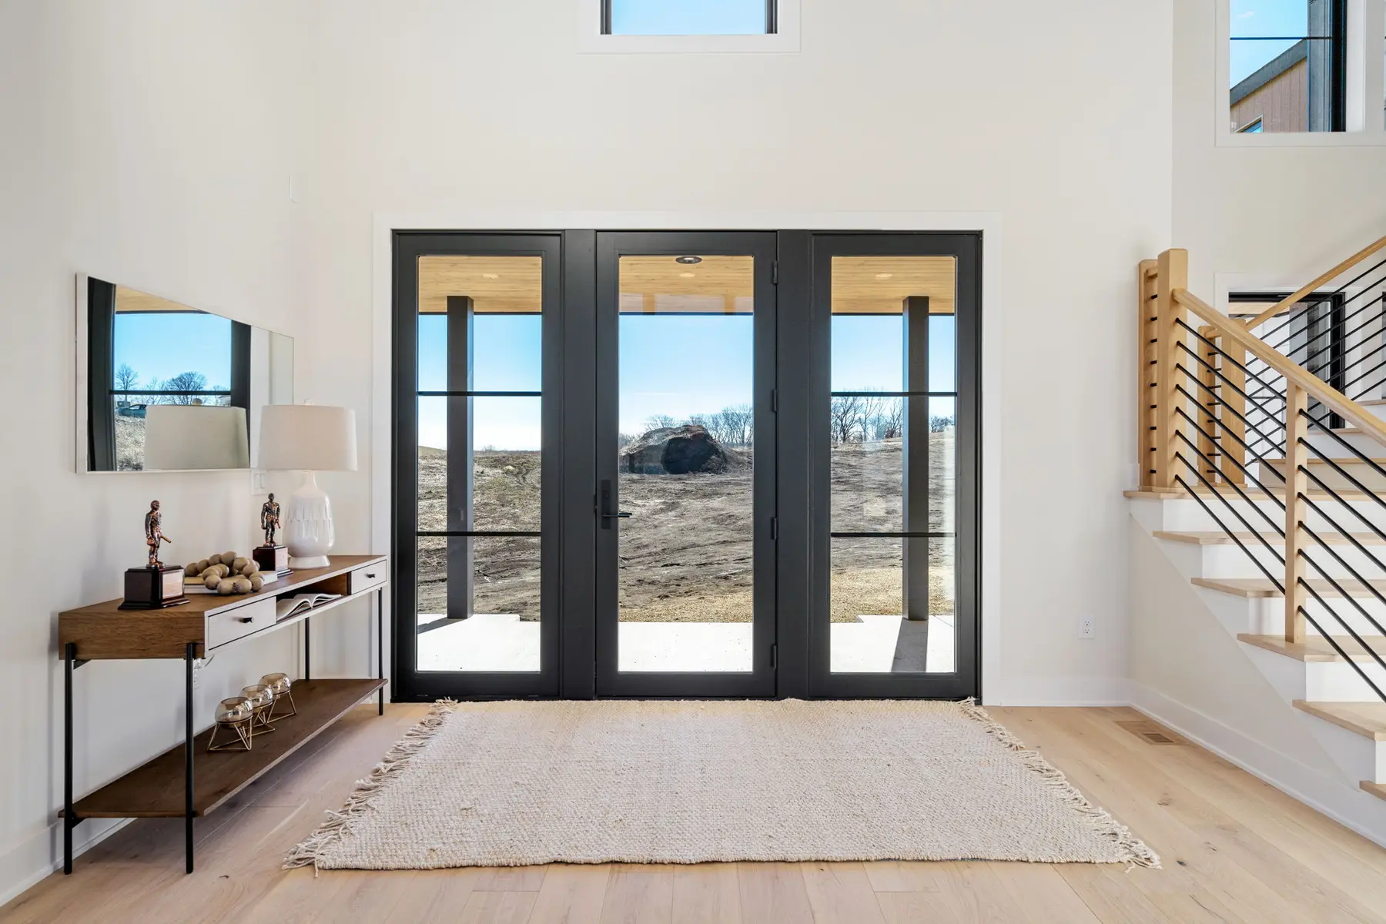
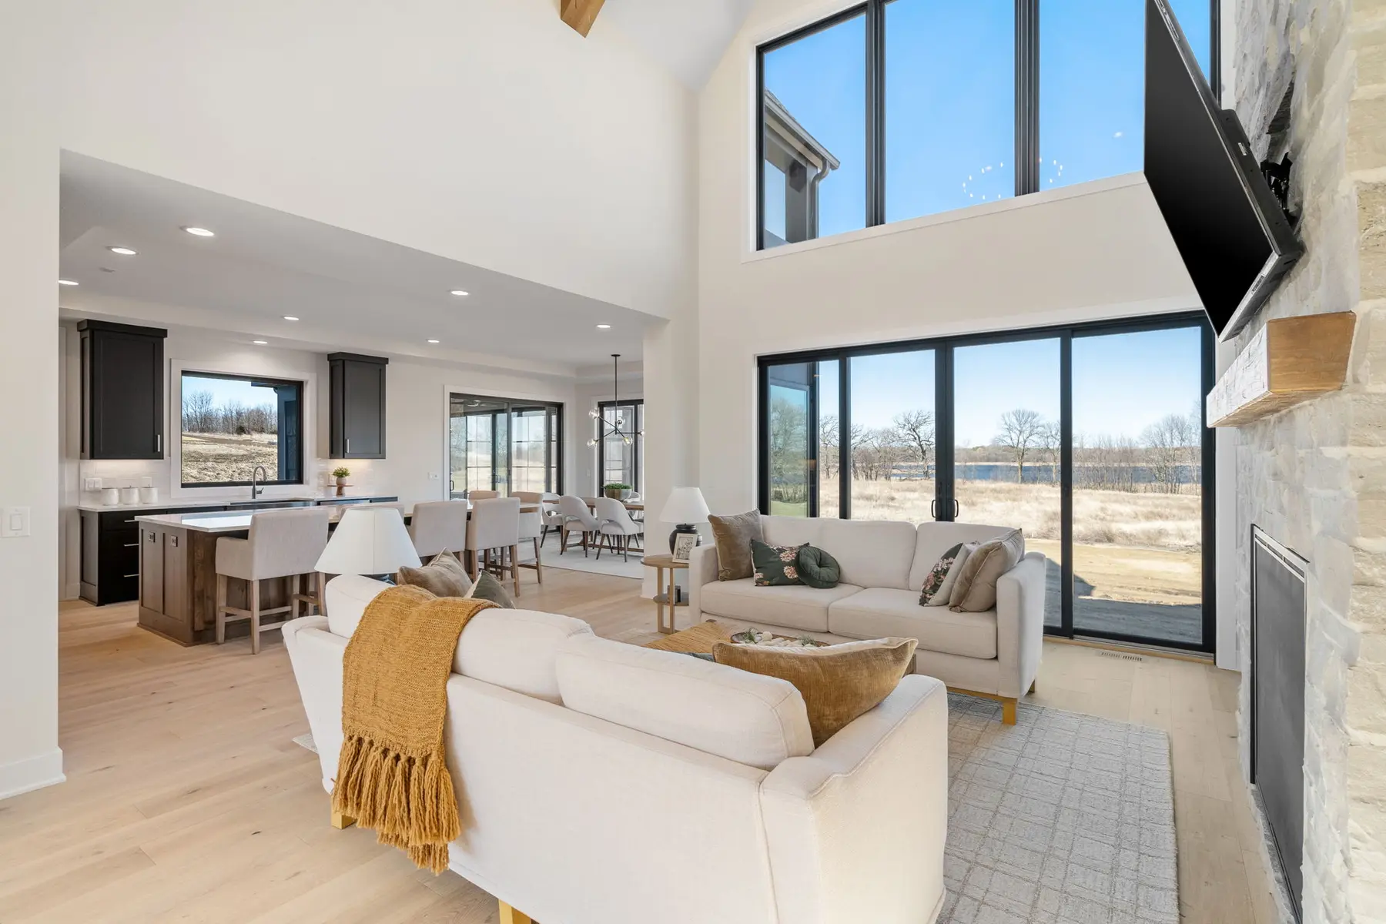
Spring 2024 Parade Home
A light-filled custom home that balances a dramatic two-story living space with a grounded kitchen, everyday entry, screened porch, and quieter rooms beyond.
Tour this home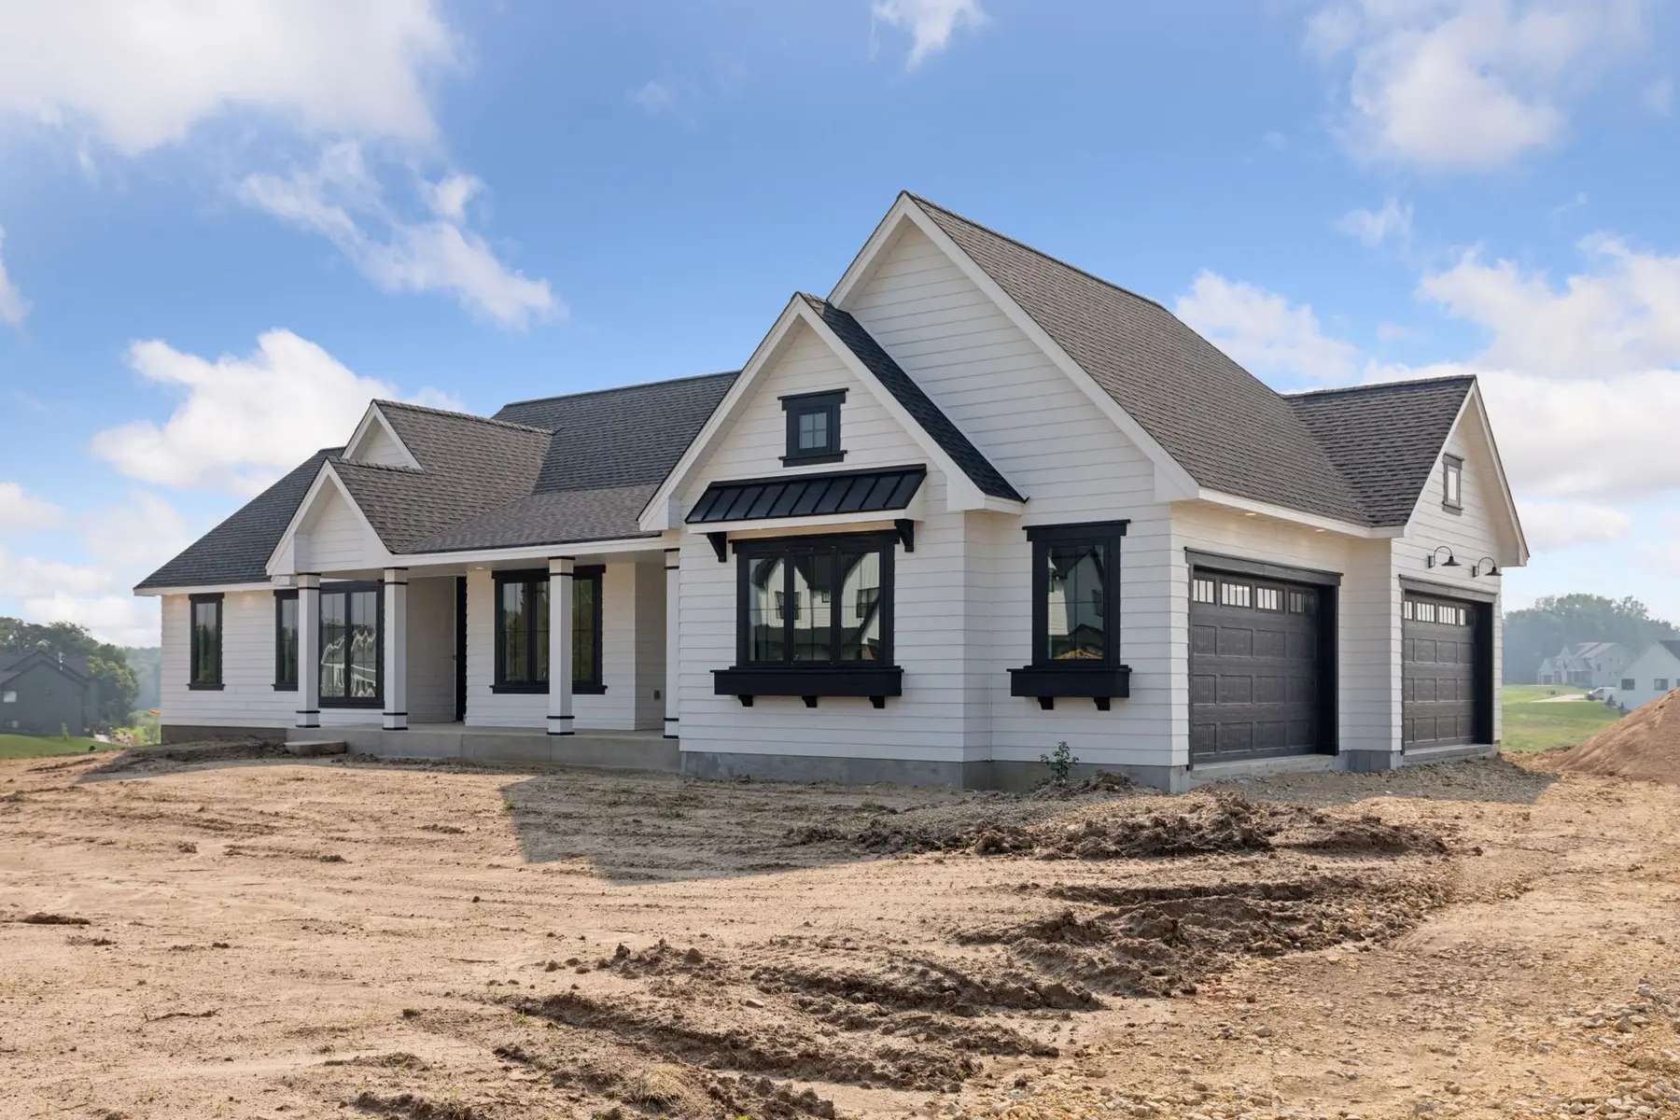
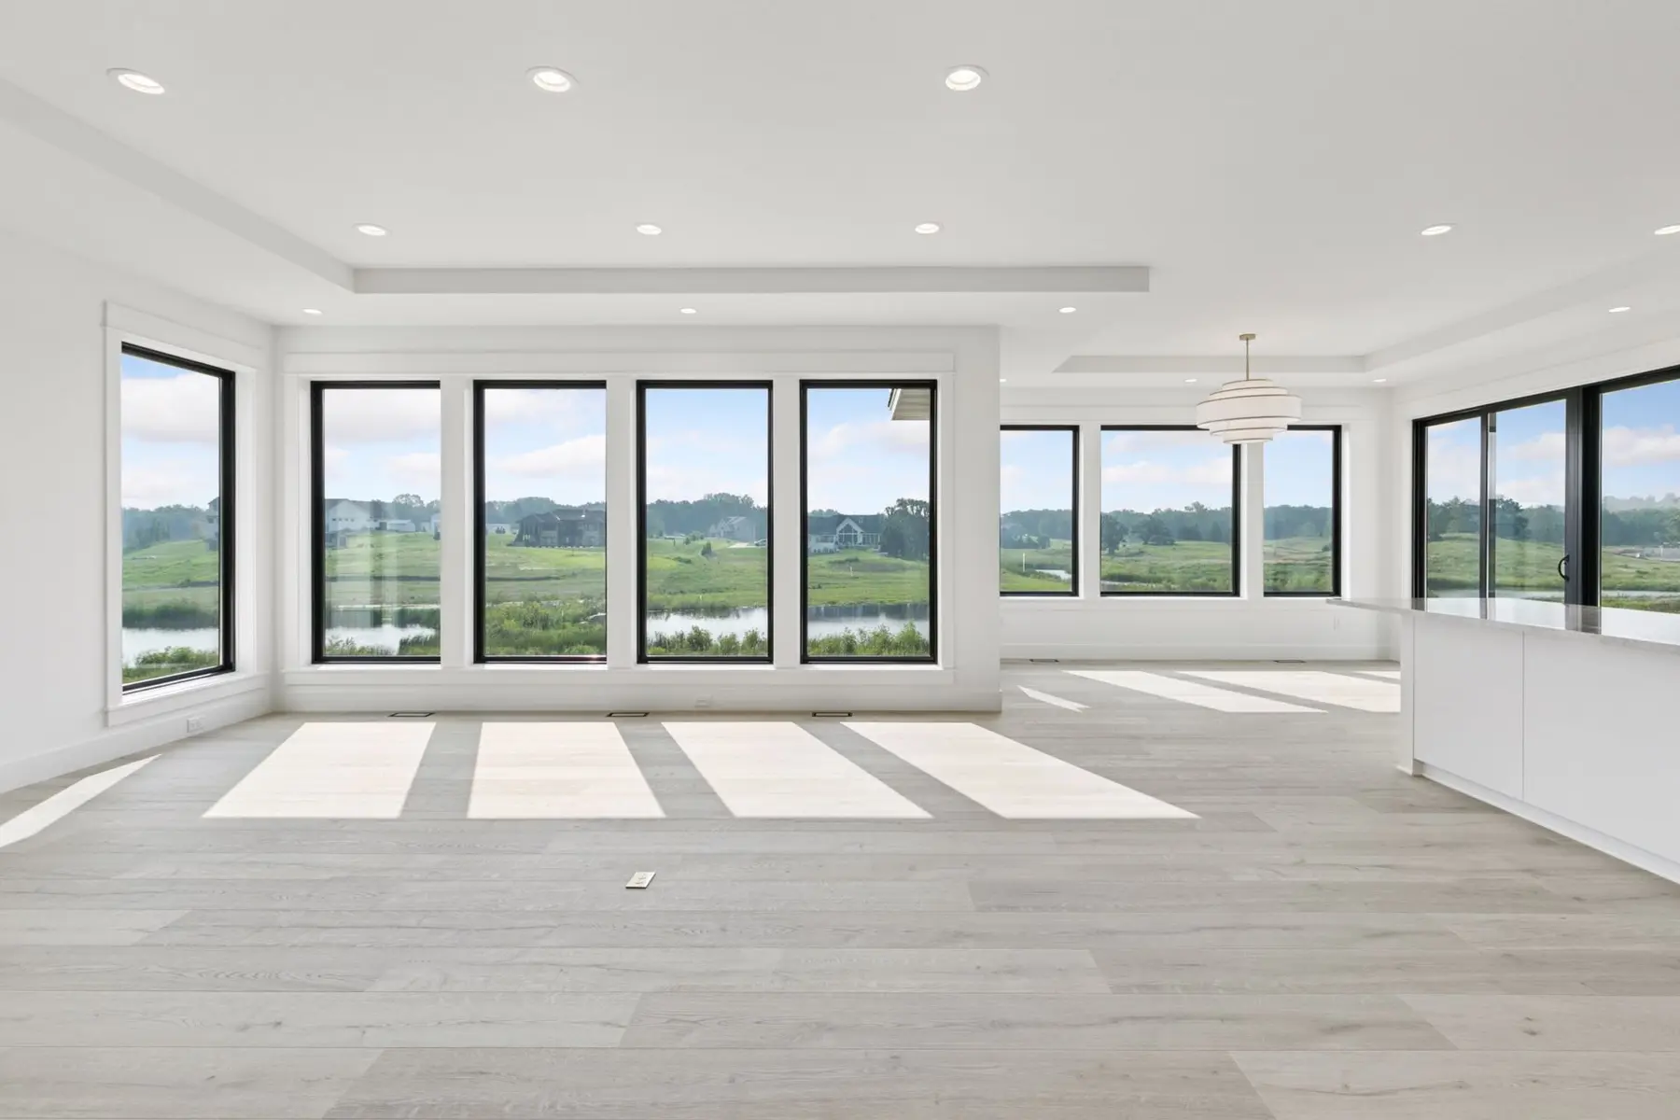
Modern European Rambler
A crisp, light-filled rambler with expansive glass, clean interior lines, and a design-to-built story documented on the same new-home site.
Tour this home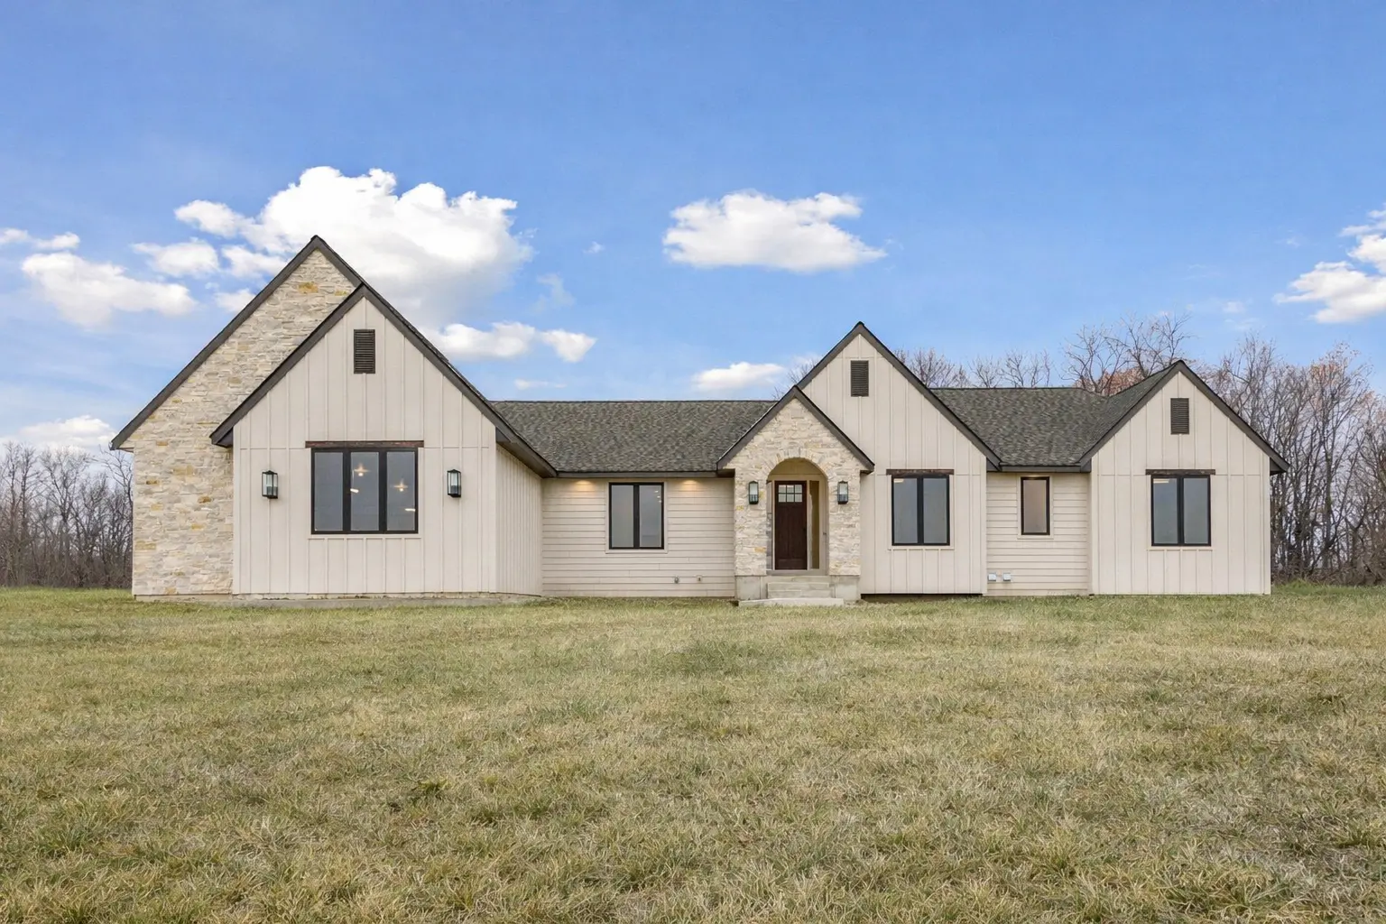
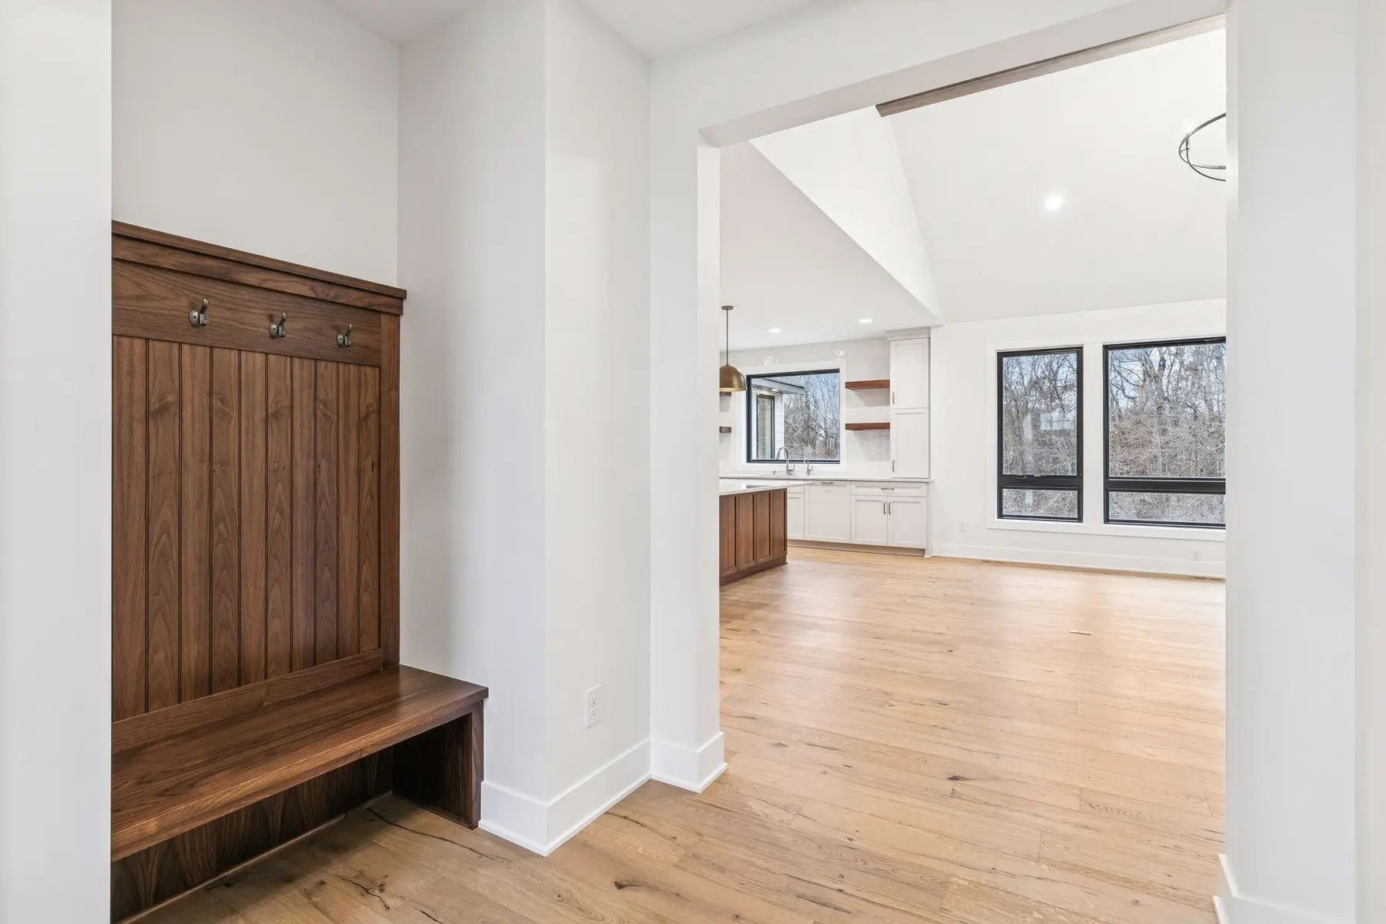
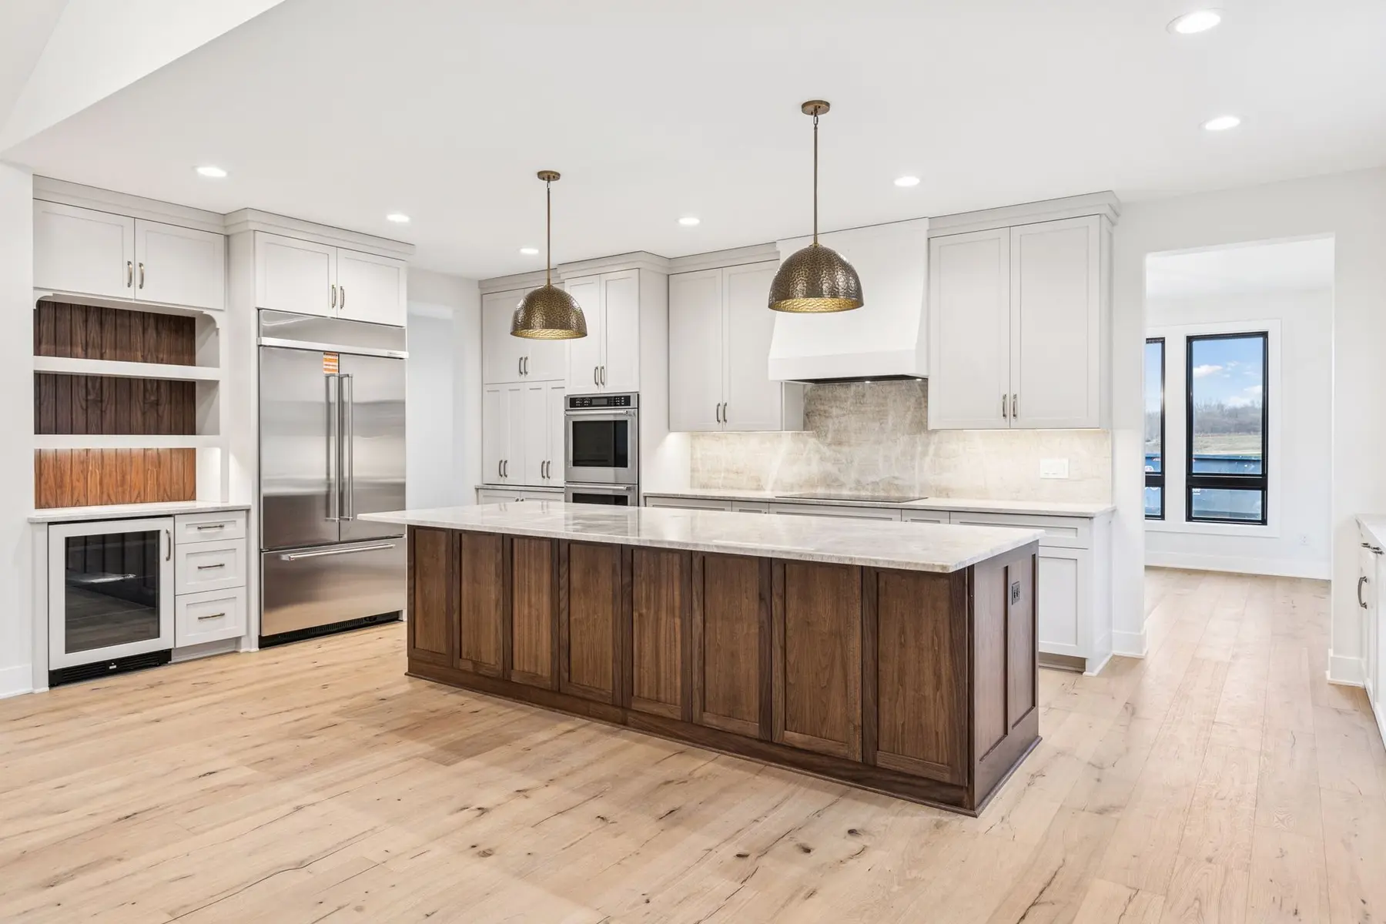
European Cottage
A refined cottage organized around a warm wood island, strong black window frames, tailored storage, and calm private rooms.
Tour this home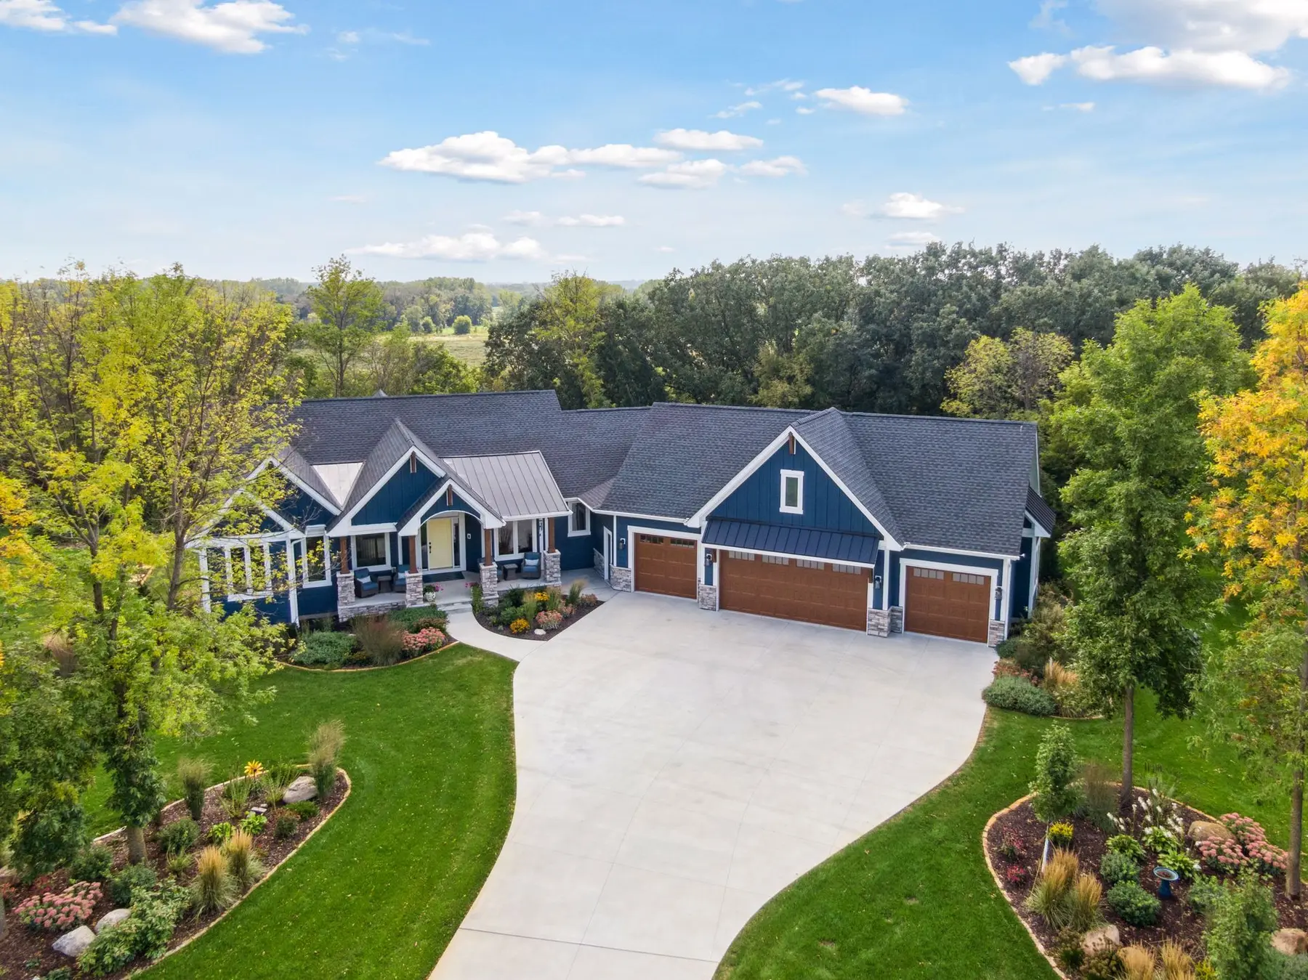
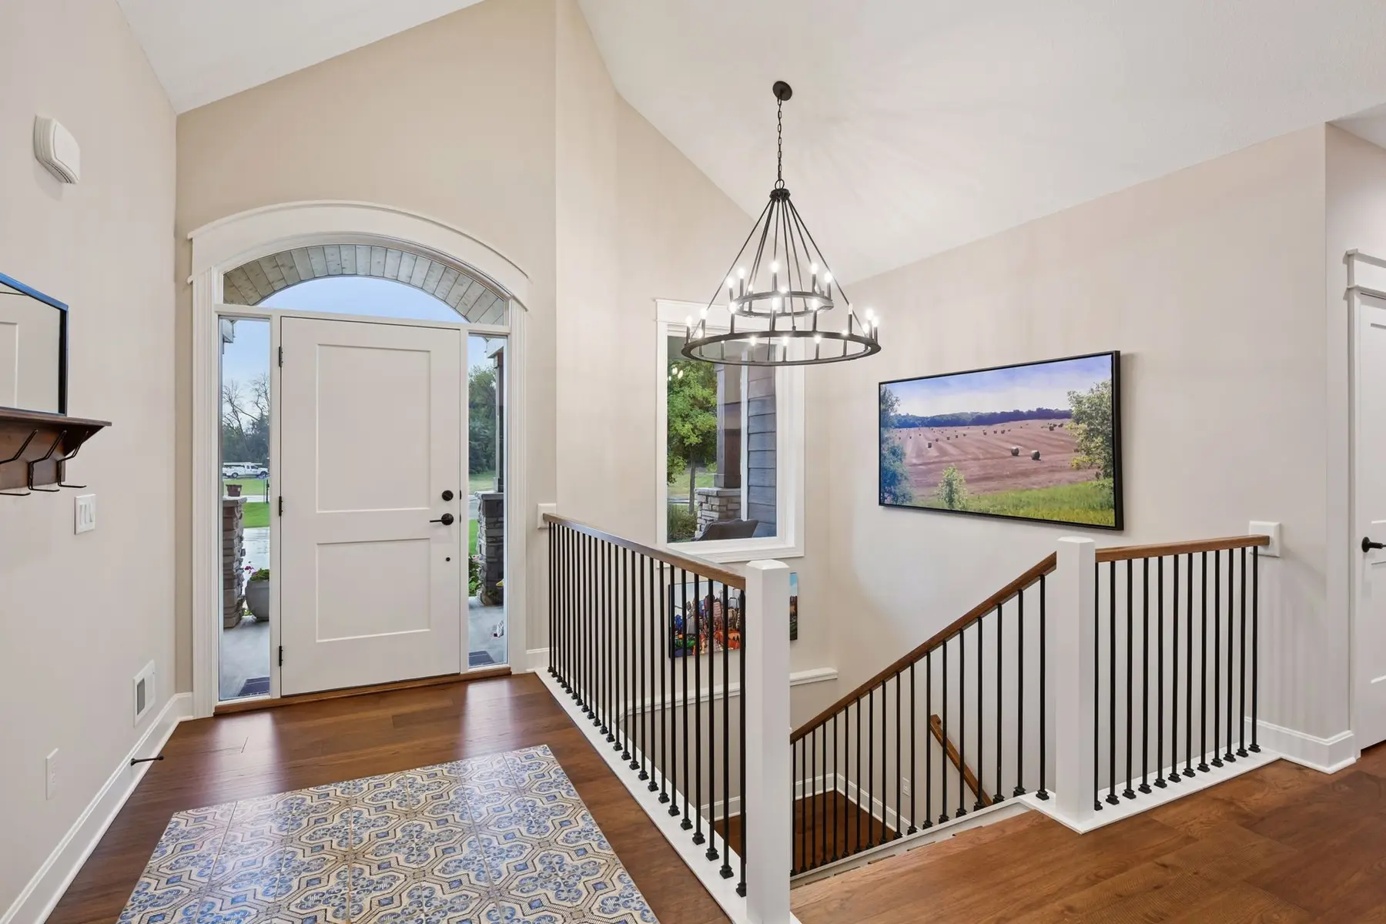
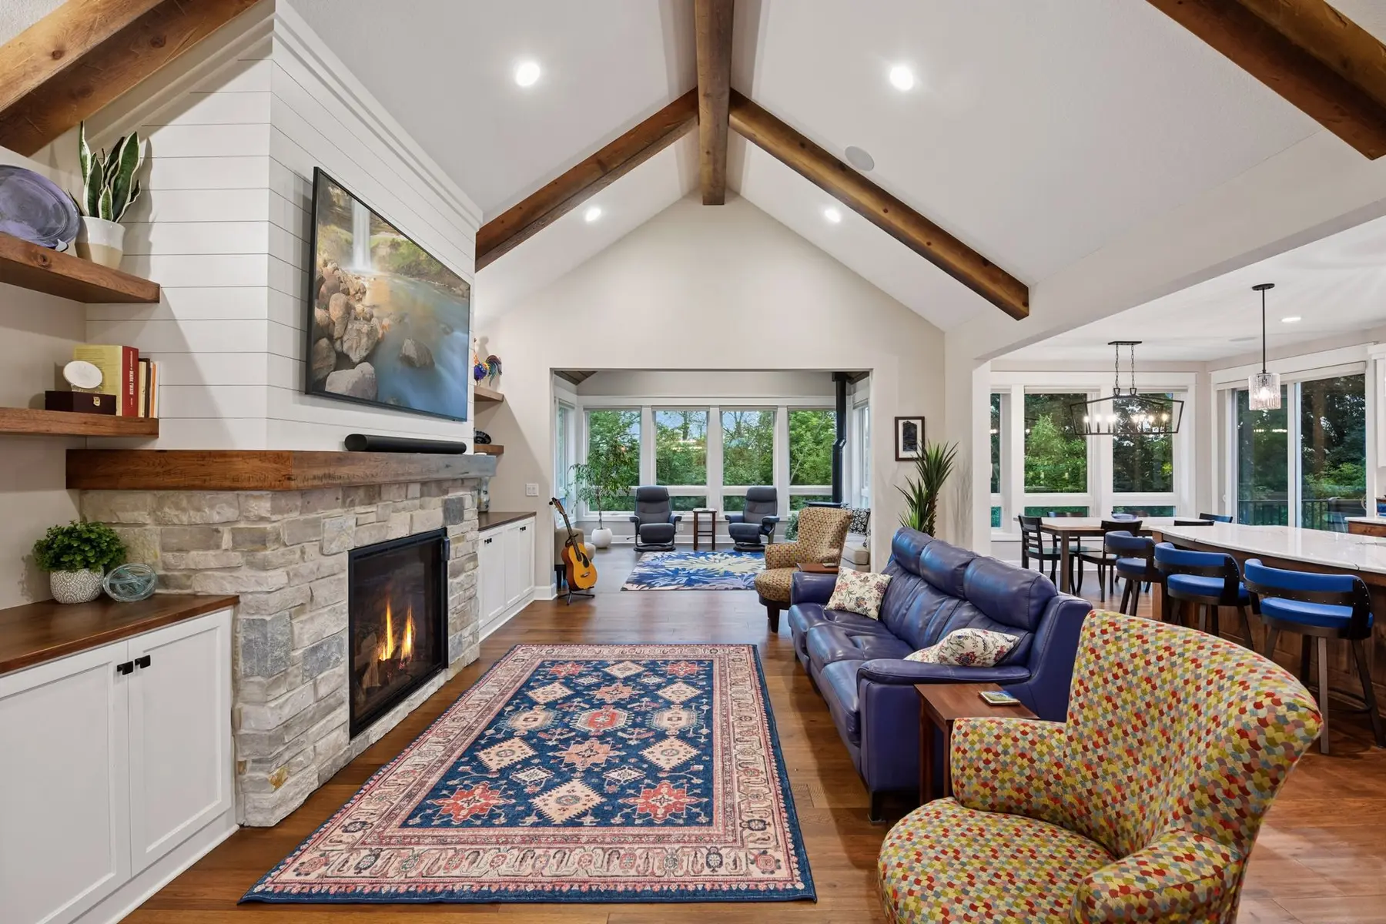
Artistic Retreat
An expressive Minnesota home with a vaulted great room, richly detailed kitchen, bright sunroom, character-filled baths, and a lower level built for company.
Tour this homeExperience portfolio: these selected homes were completed while Adam was an owner of J.B. Woodfitter Homes. They show the residential construction experience he now brings to Cherry Hill Custom Builders.
What the finished
photograph cannot show.
Construction quality depends on the planning, framing, weather protection, trade coordination, and reconstruction that happen before the finish work.
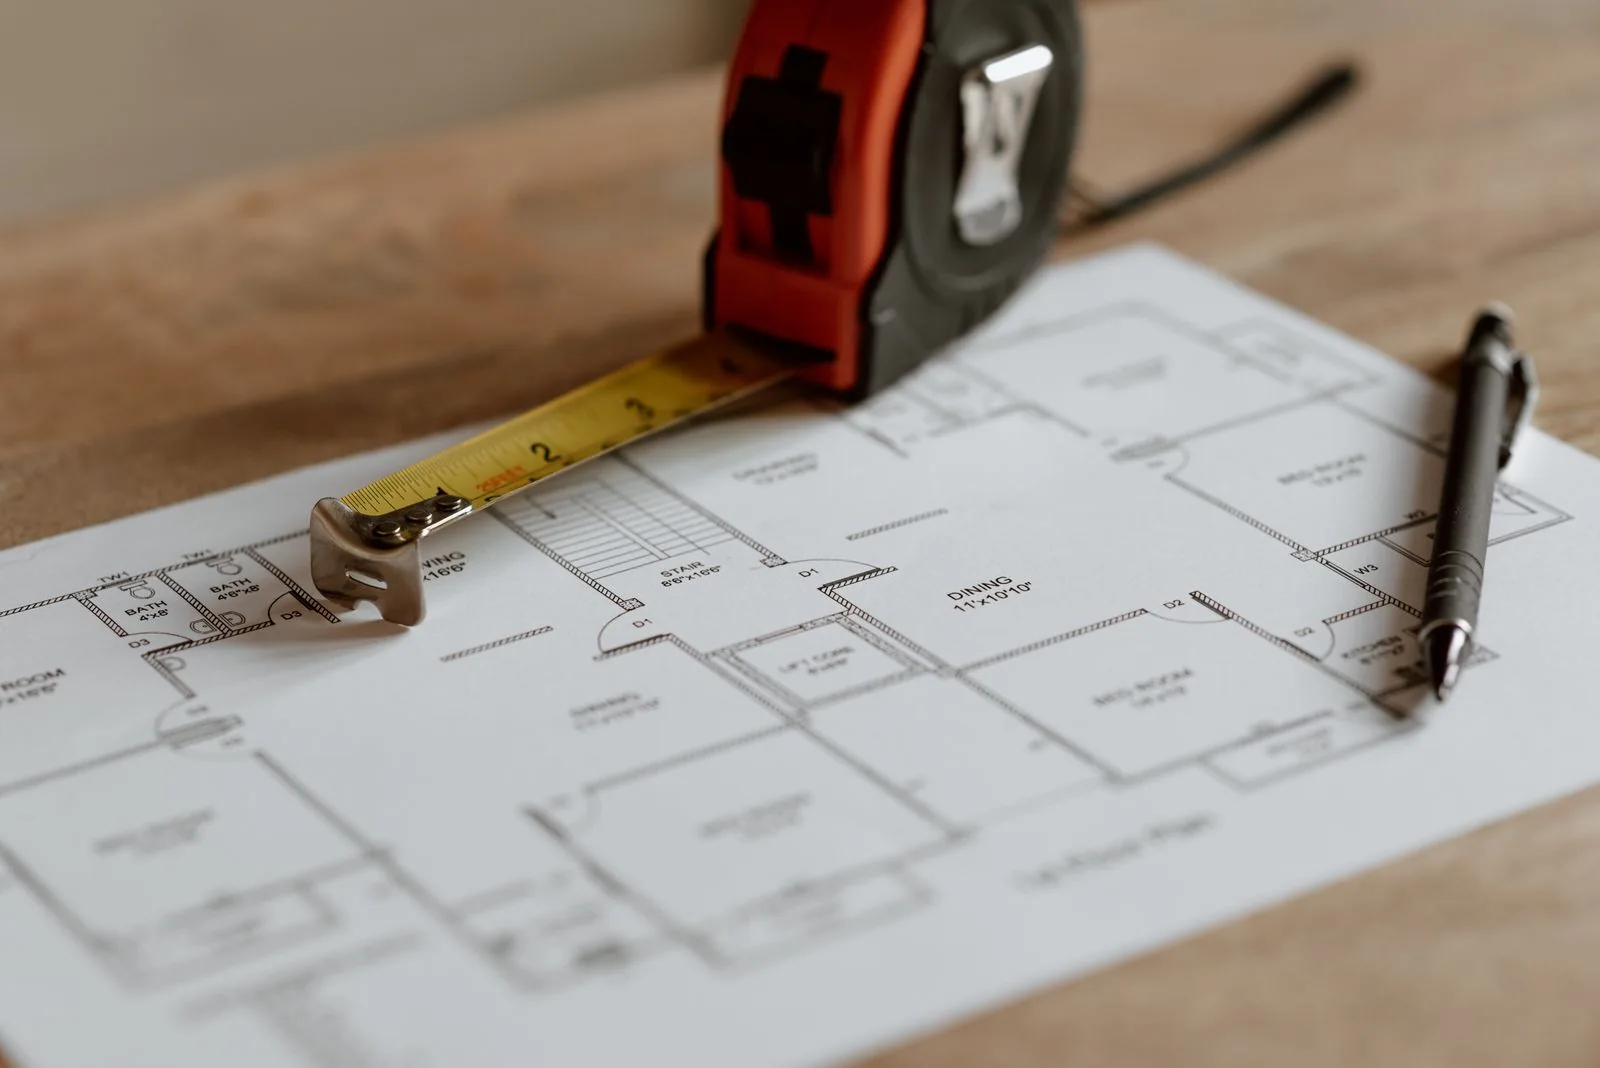
Scope and coordination
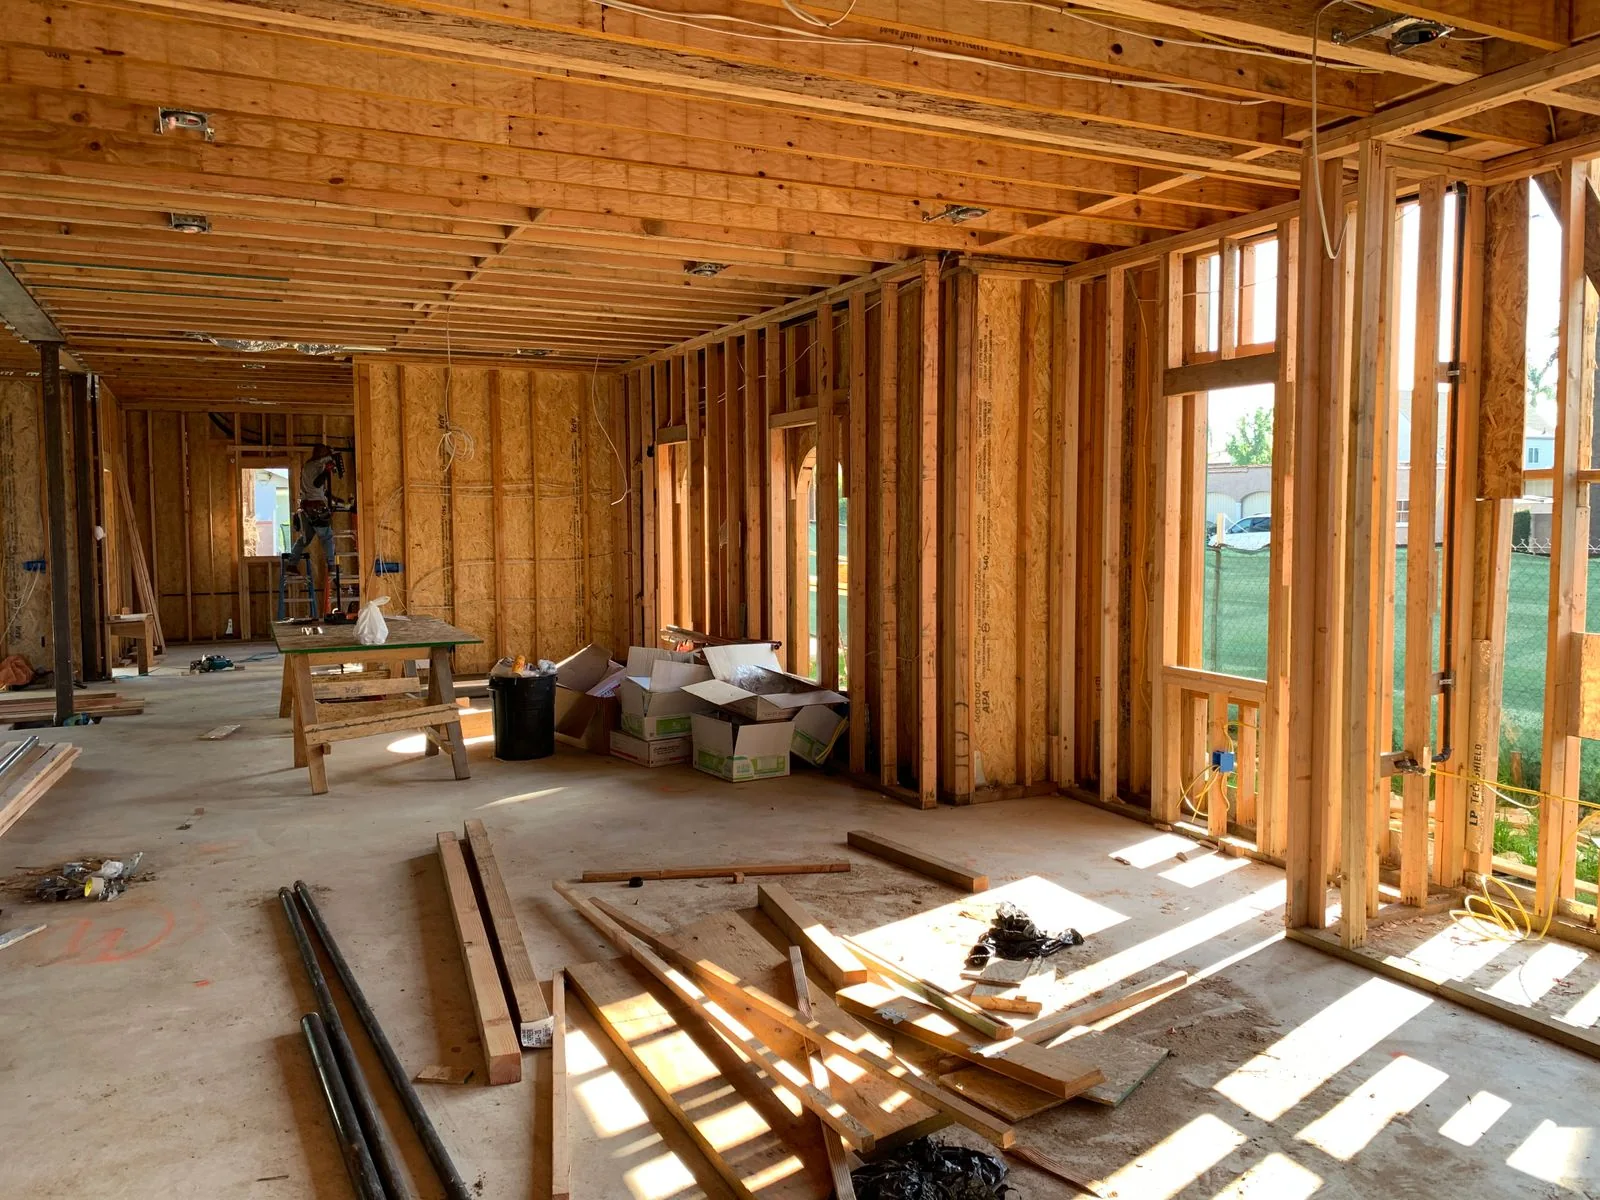
Structure takes shape
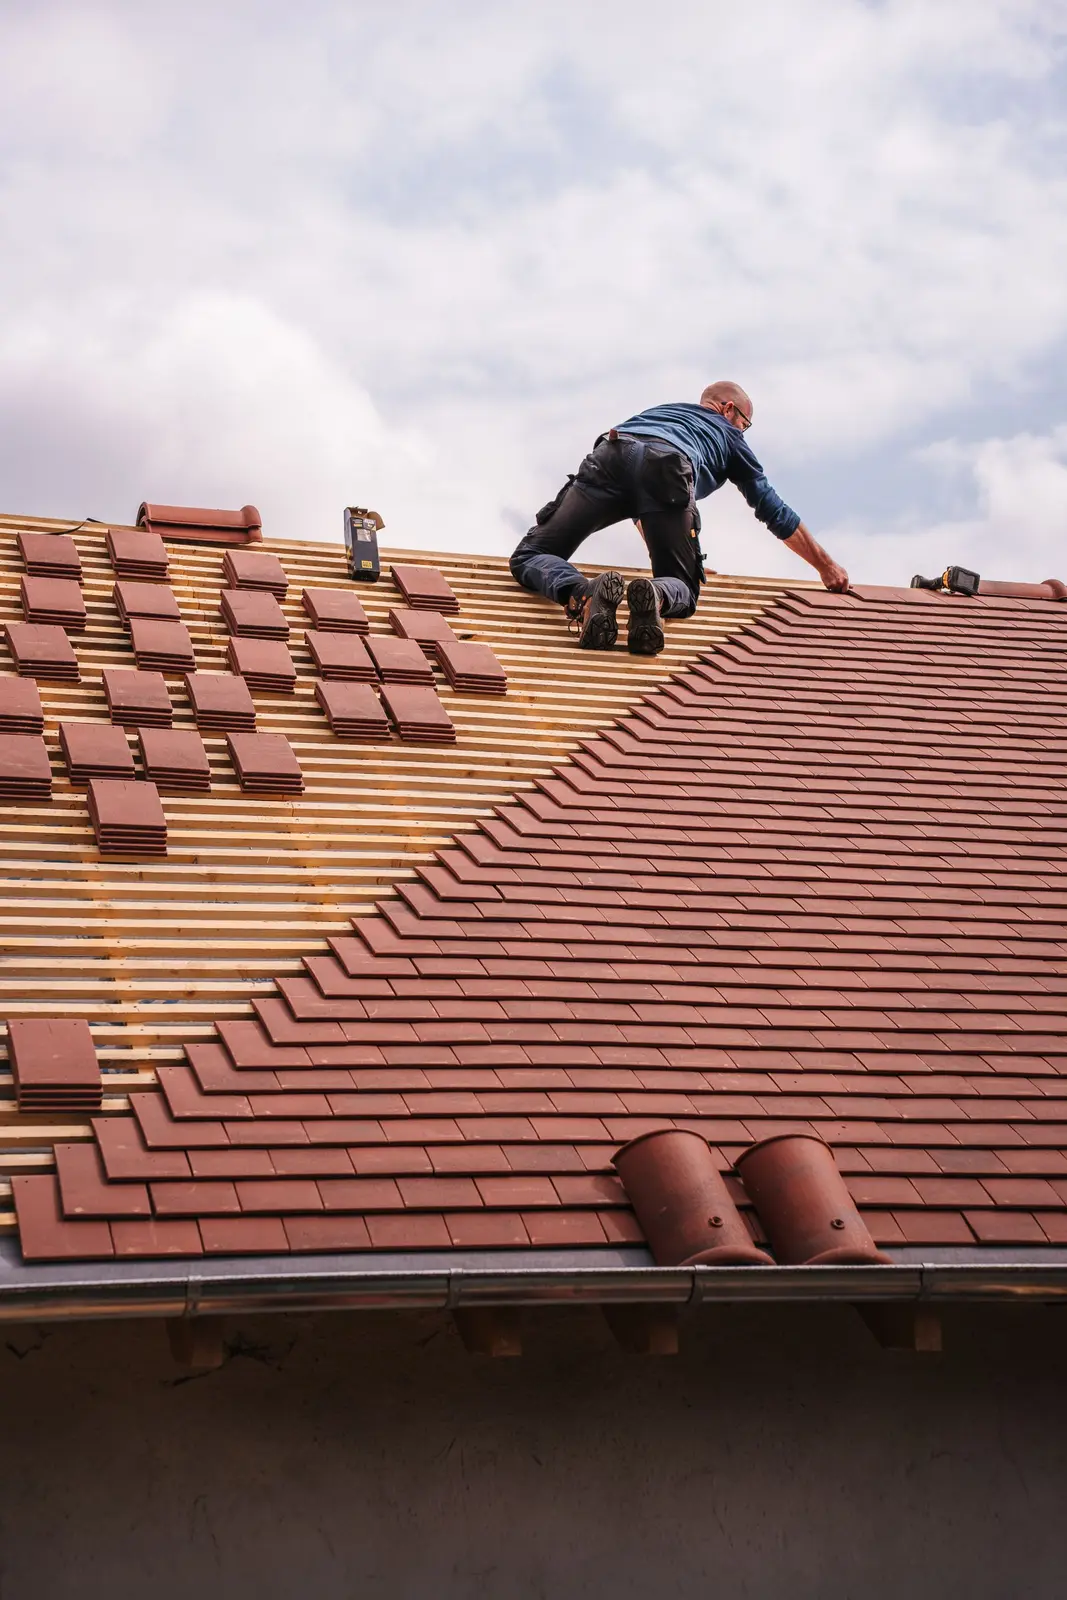
Roofing and enclosure
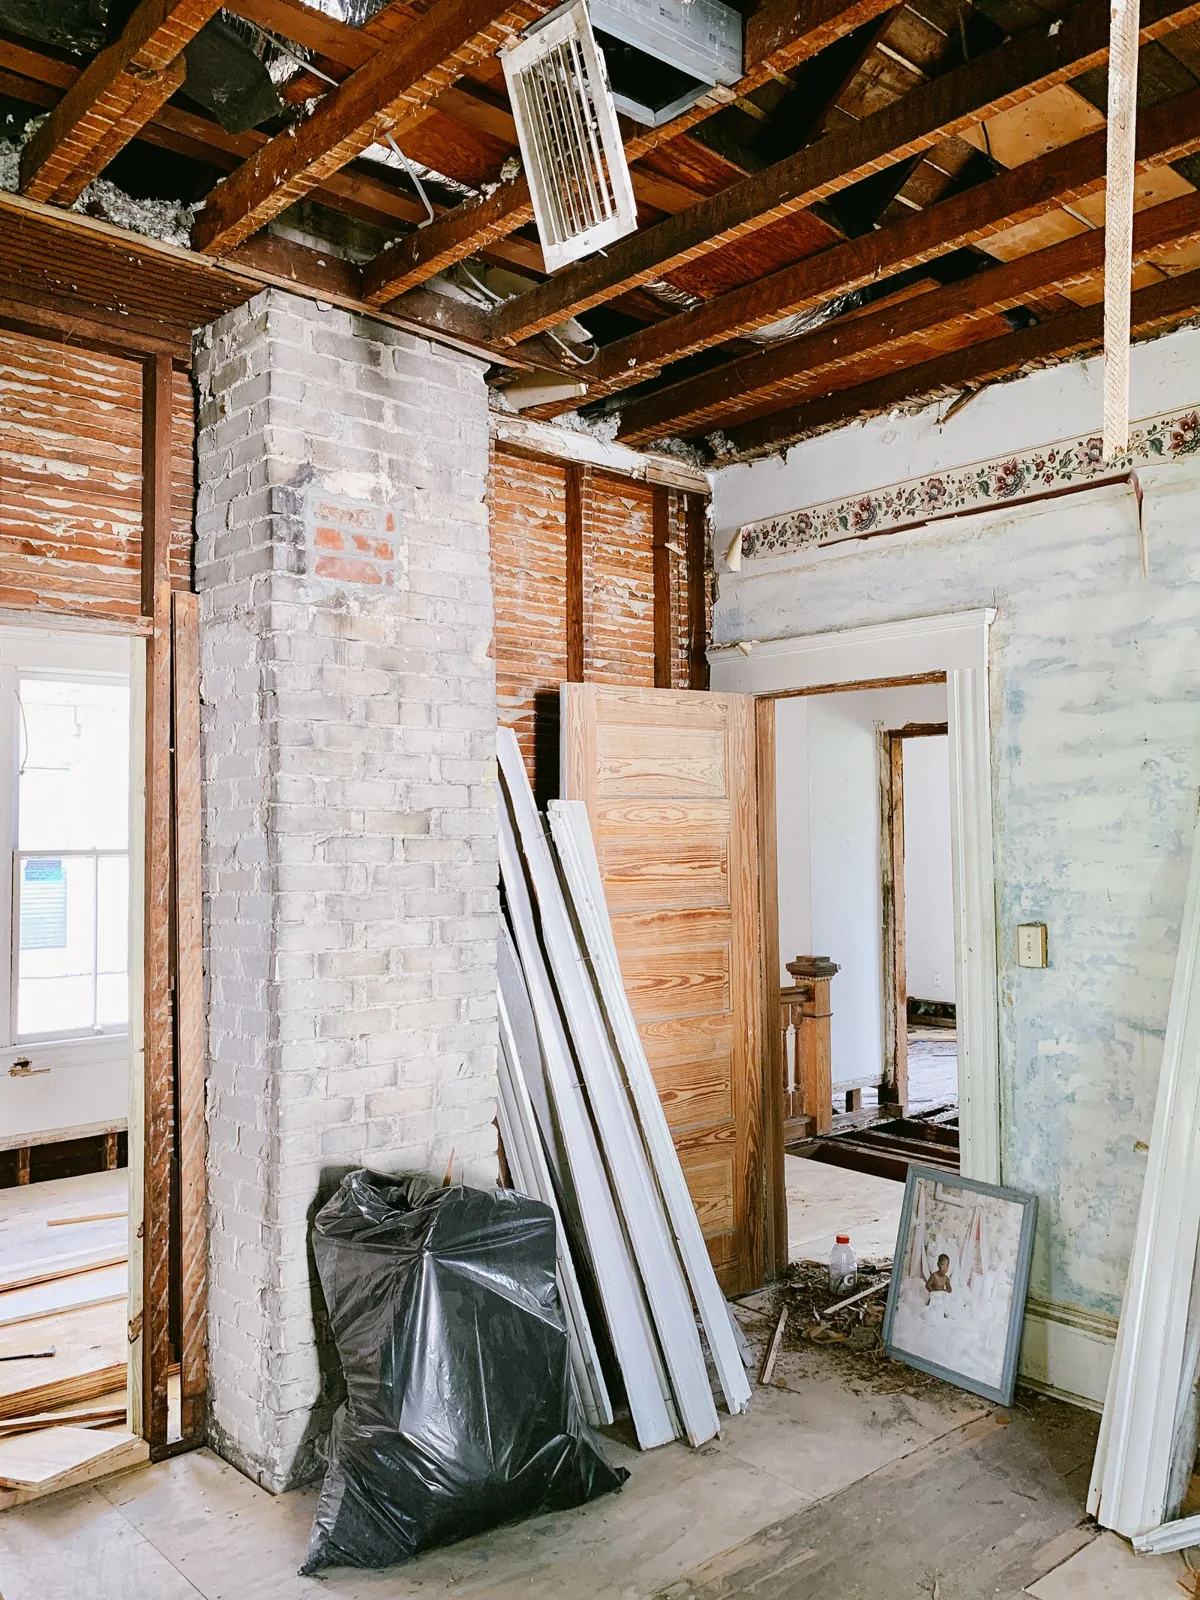
Interior reconstruction
These photographs are organized by construction phase to show how residential work progresses from planning and structure through protection, rebuilding, and finish.
Explore by
project type.
Browse rooms, materials, architectural details, and construction stages organized by the kind of project you are considering.
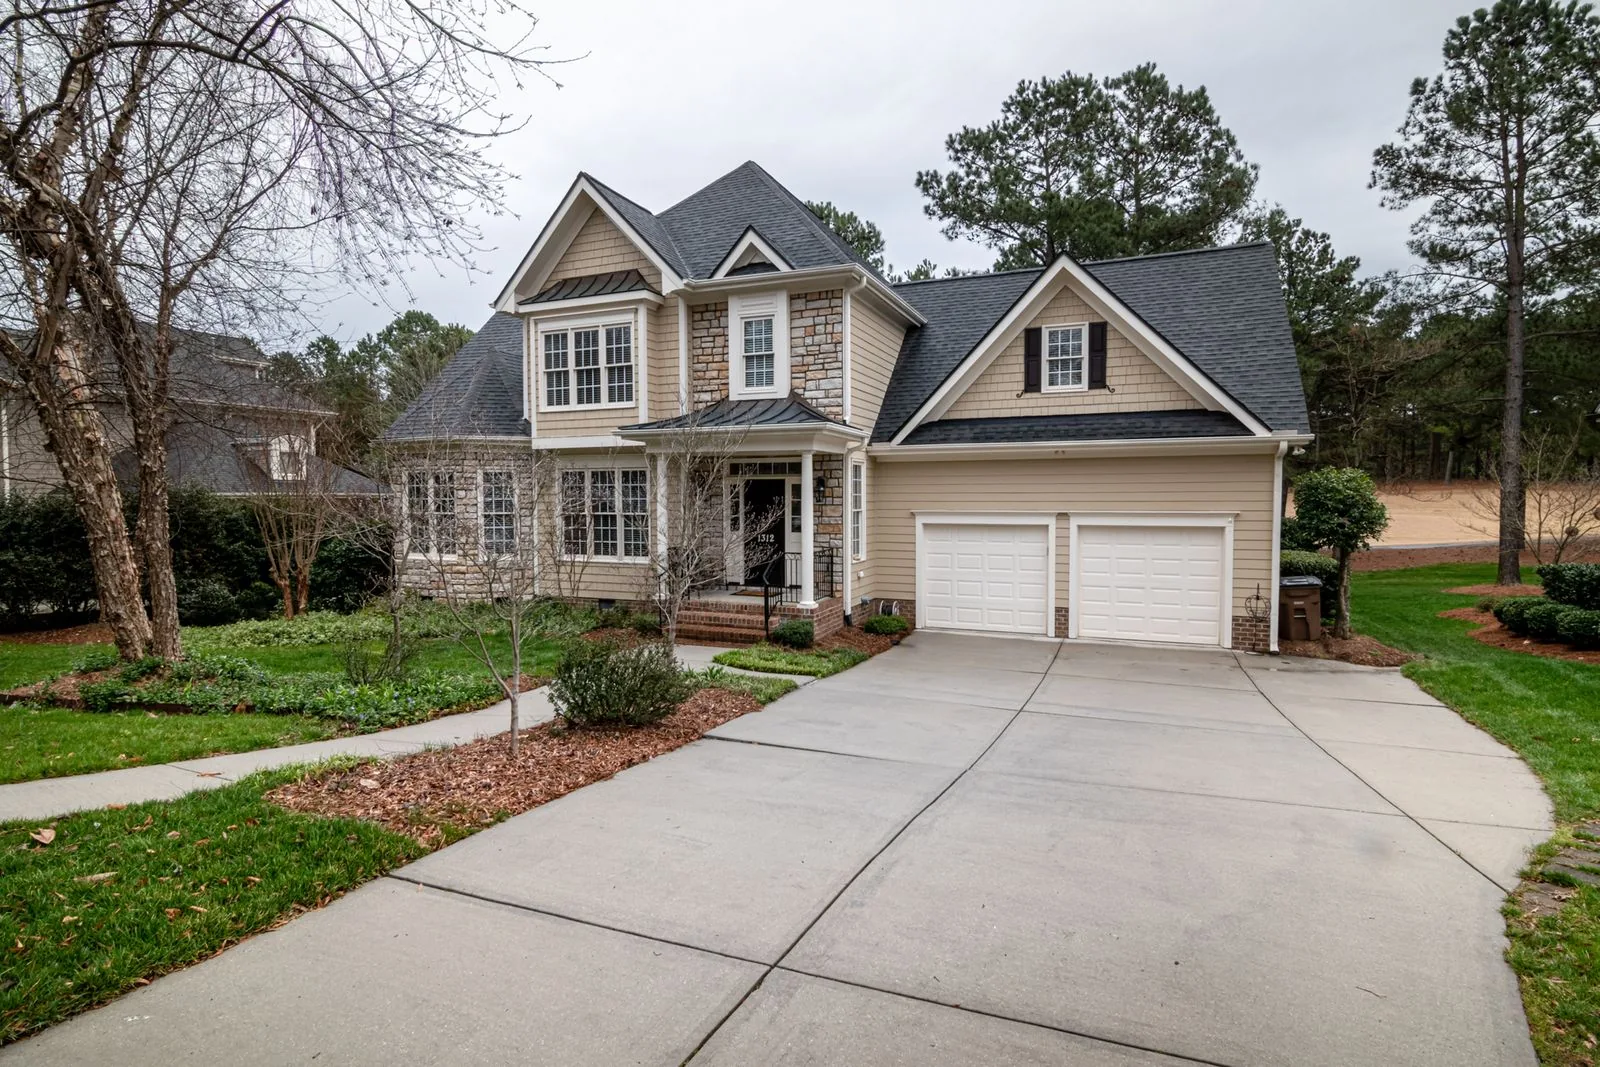
Custom Homes
Architecture, proportions, and the details that make a home feel considered.
Home Additions
Light filled rooms, garden connections, and more space for everyday living.
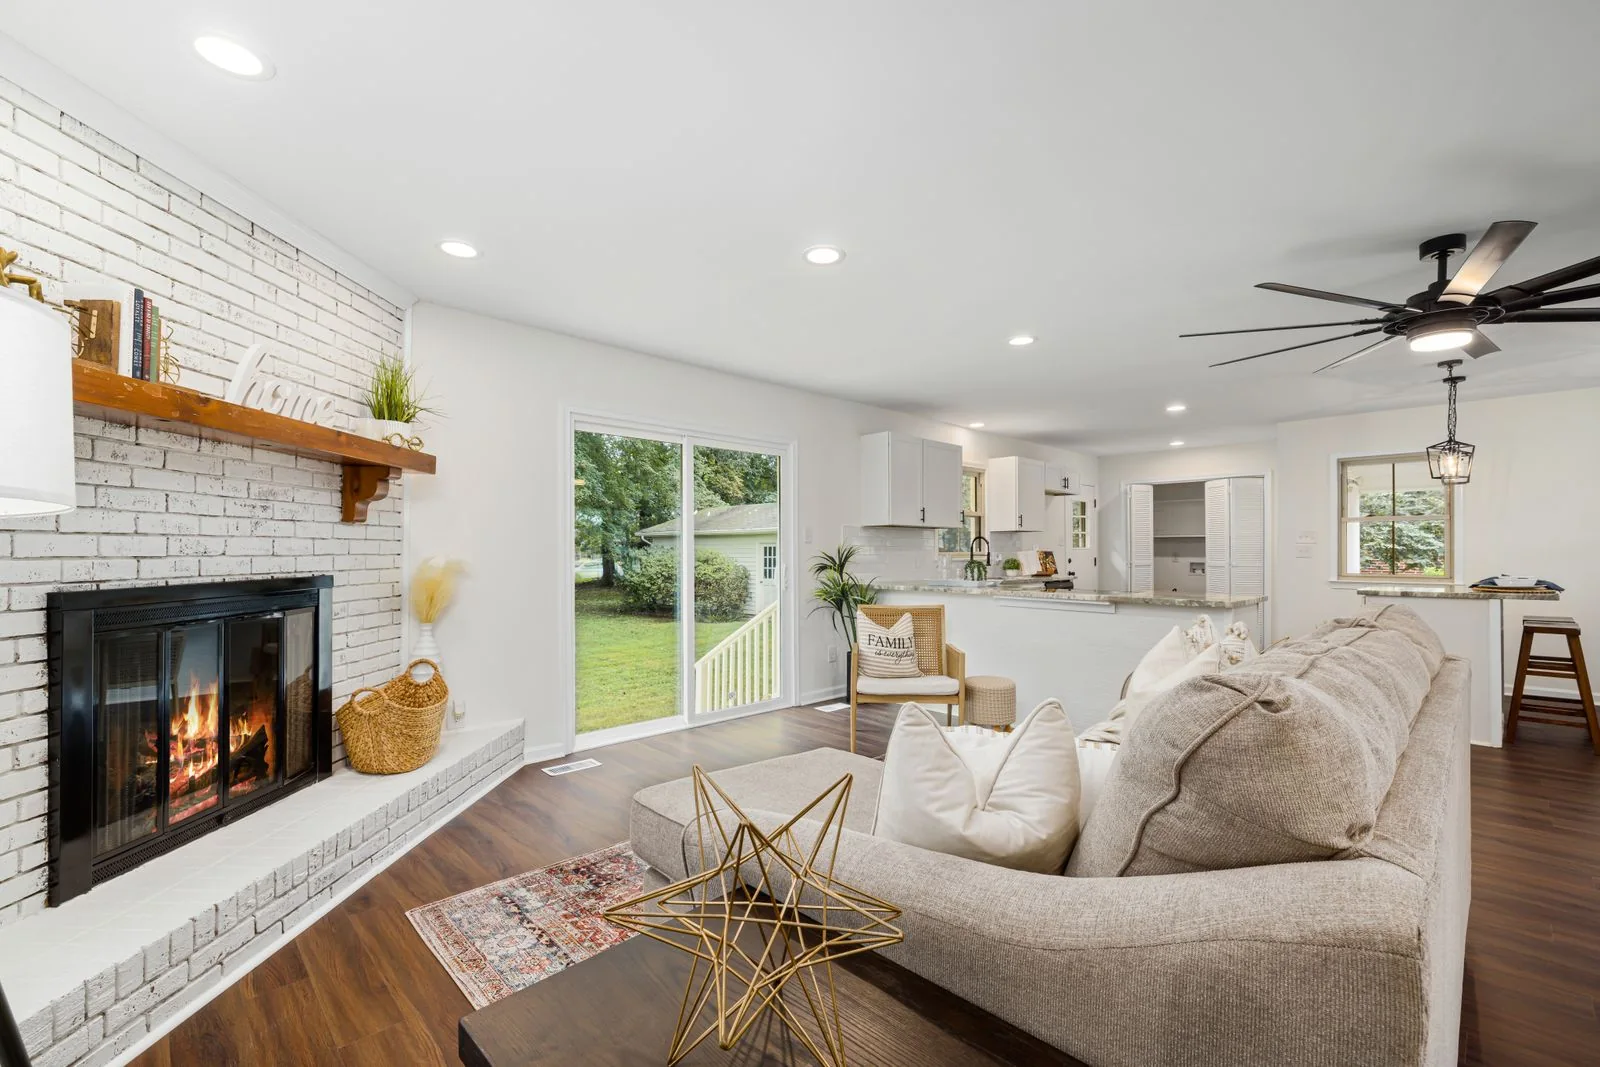
Whole Home Renovations
Explore how rooms, materials, and transitions can work together throughout a home.
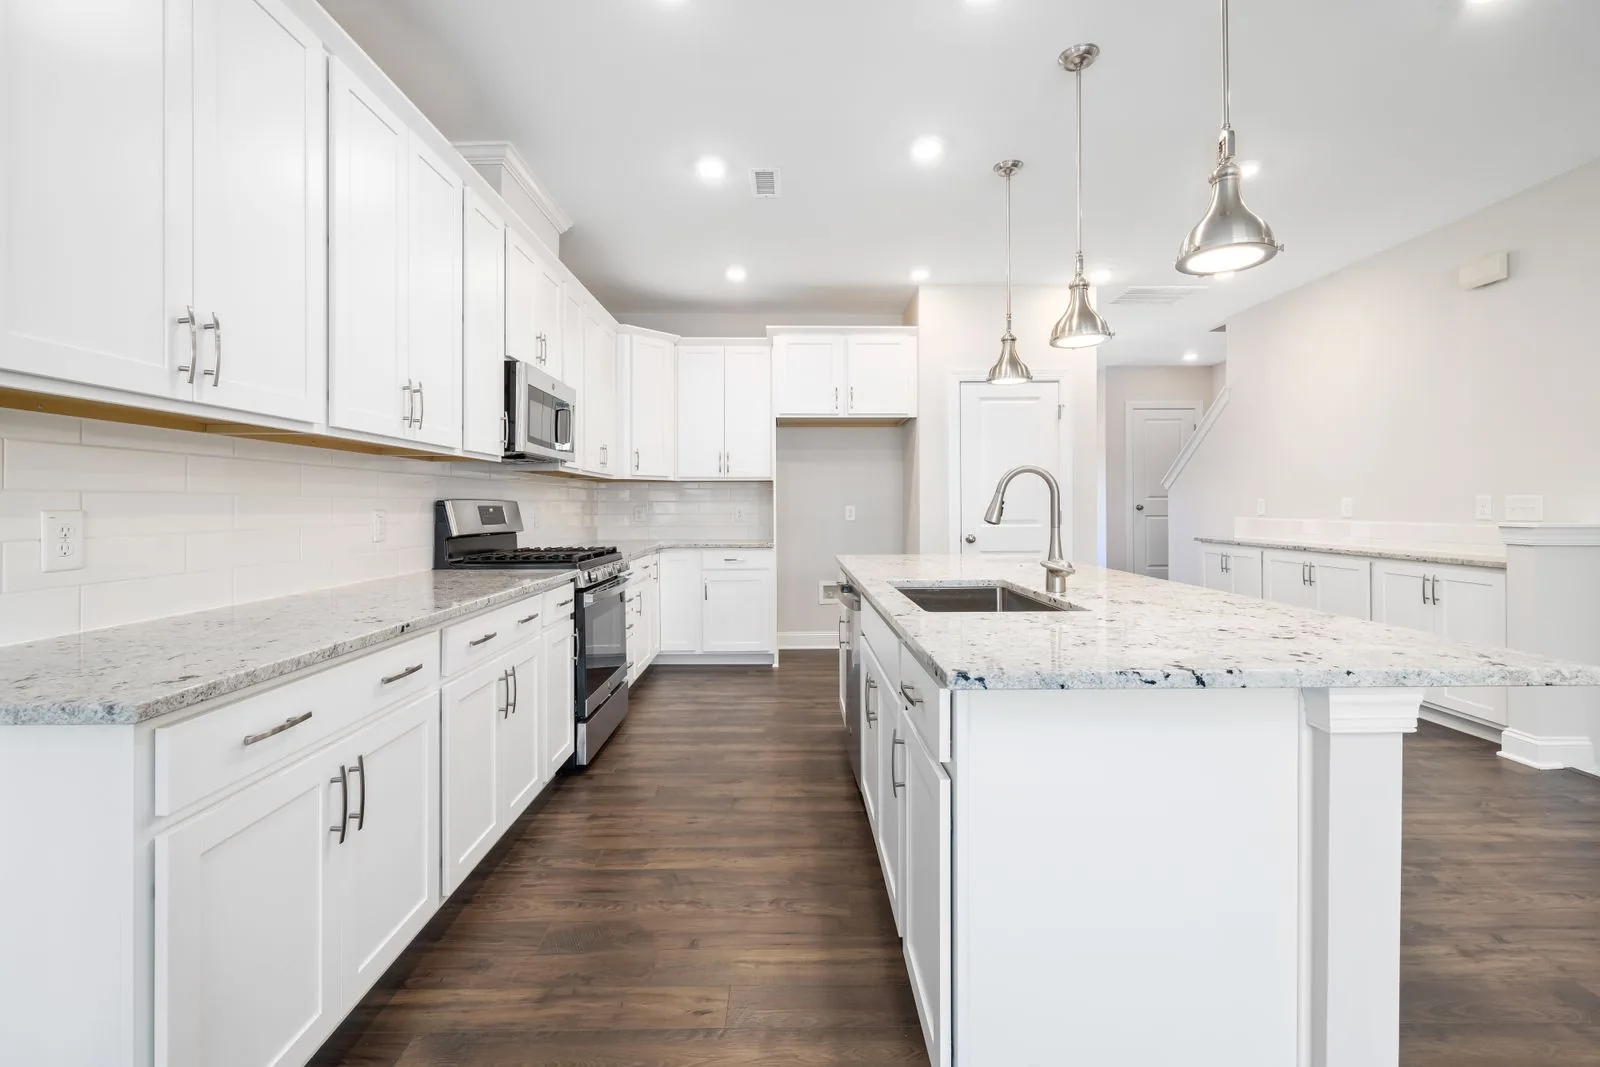
Kitchen Remodeling
Spaces for cooking, gathering, and the moments in between.
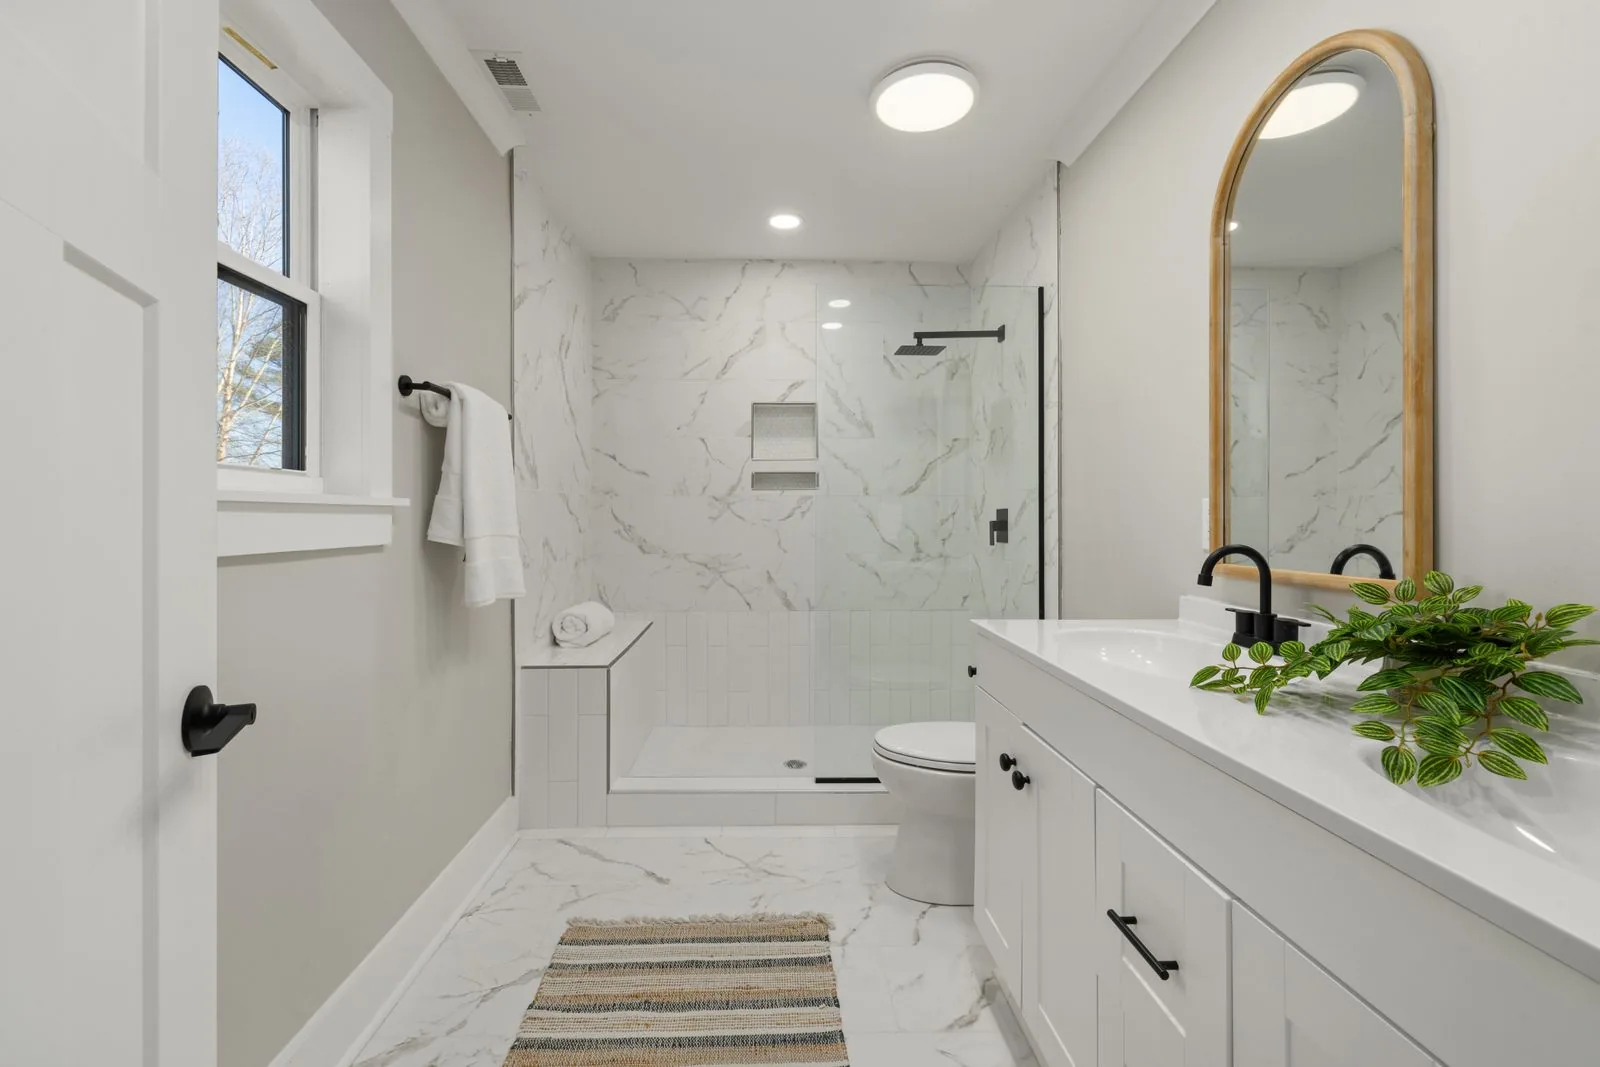
Bathroom Remodeling
Personal spaces shaped by thoughtful layouts, enduring materials, and careful details.
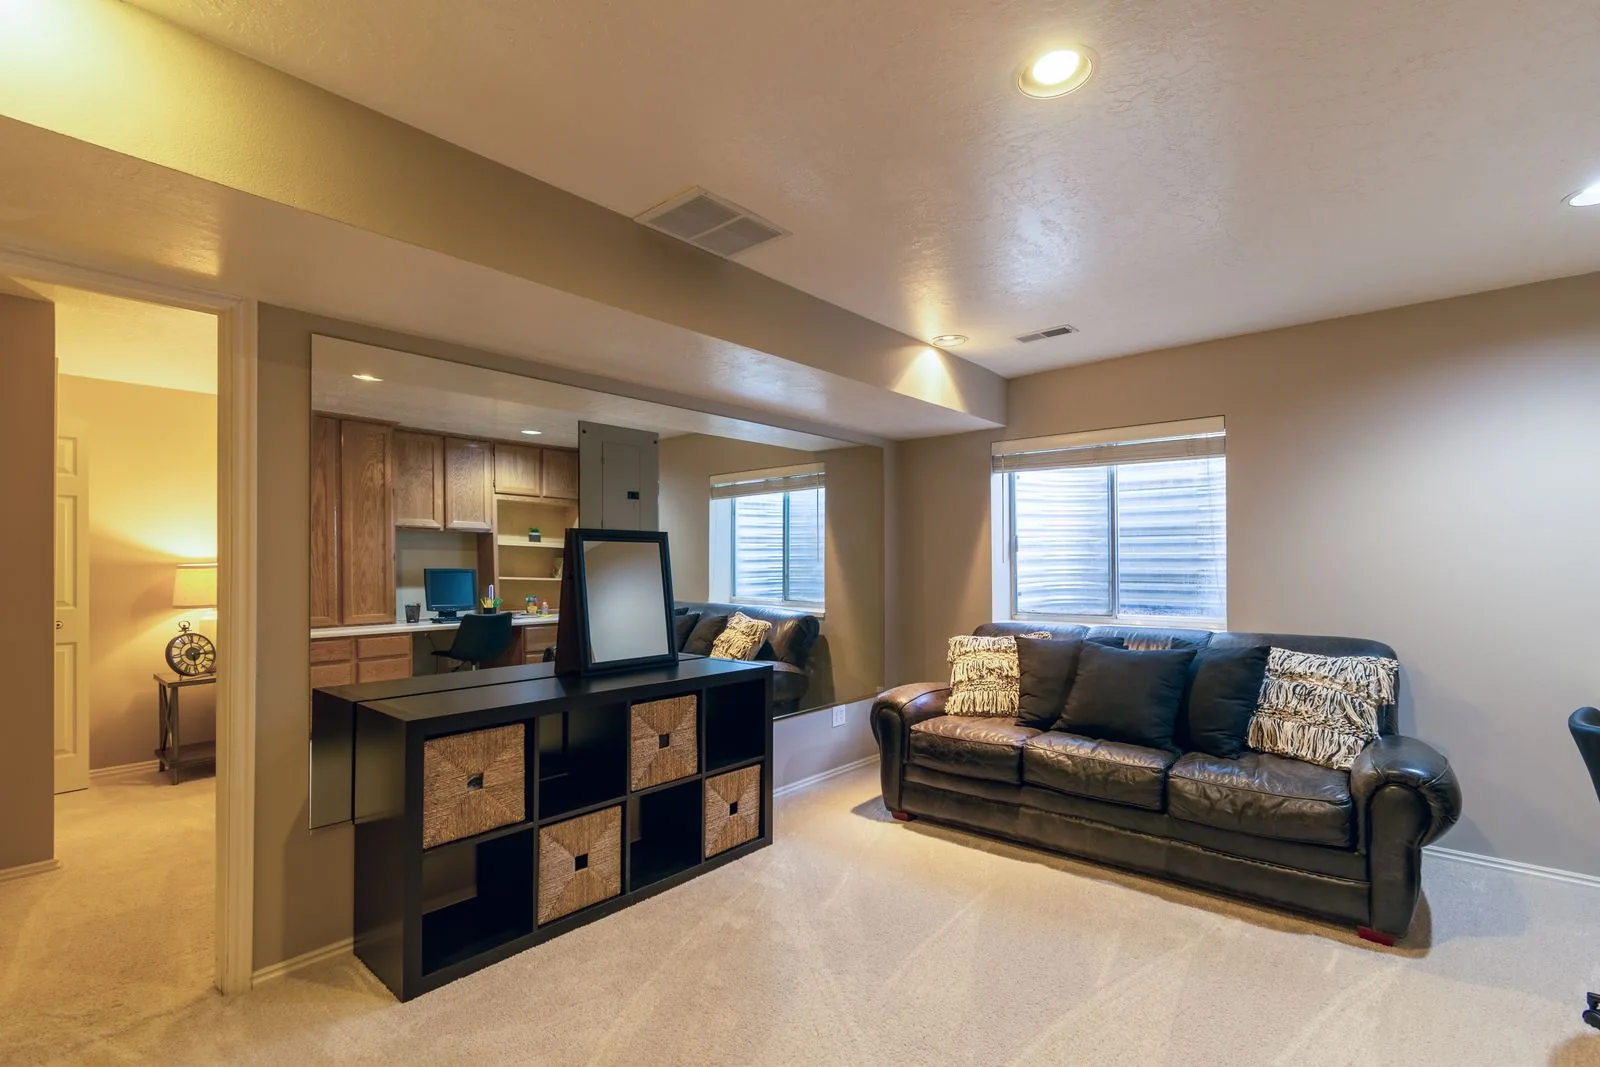
Basement Finishing & Remodeling
Comfortable spaces for gathering, entertaining, and making more of your home.
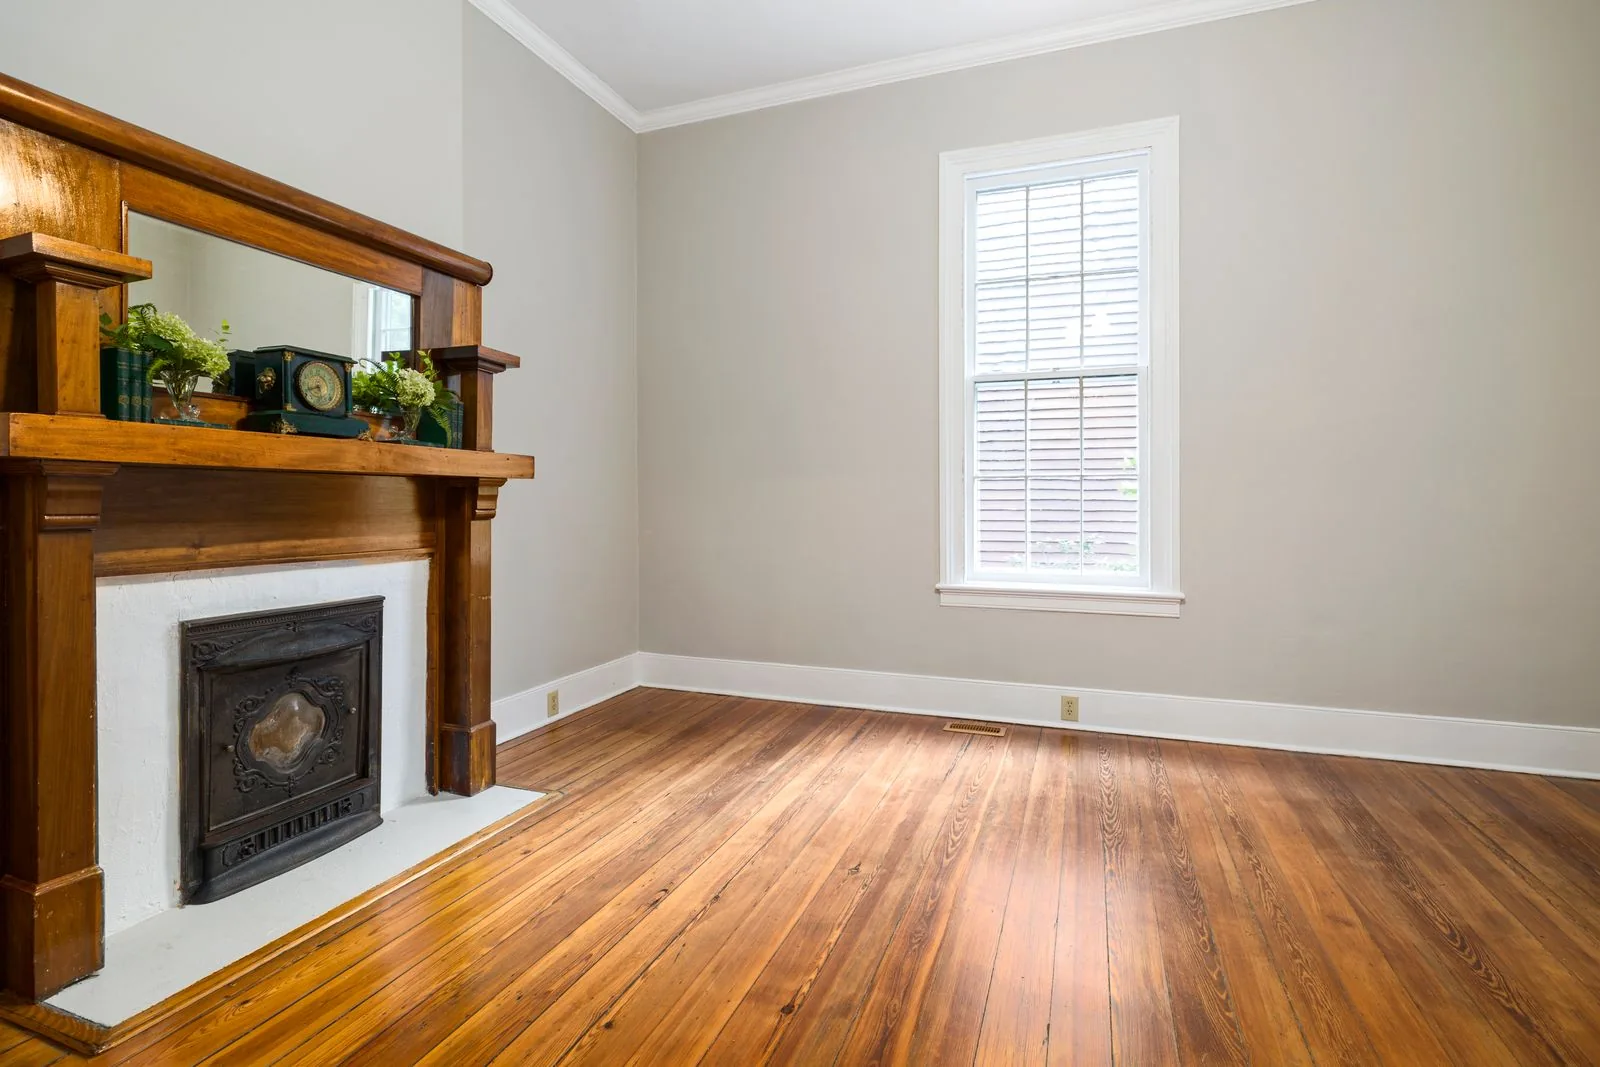
Restoration, Reconstruction & Roofing
See affected conditions, construction work, and finished spaces as you consider the path forward.
The stories
behind the spaces.
Projects with a purpose.
Every project should explain more than what was built. It should show the problem the client needed to solve, the constraints the team had to manage, and how the finished work improved the property.
Our Project Portfolio
Cherry Hill Custom Builders is building its construction portfolio carefully. As work is completed, this page will feature honest case studies showing the original conditions, client priorities, planning decisions, construction scope, and finished result.
We would rather show a smaller body of accurately represented work than fill the site with stock projects or images that do not belong to Cherry Hill.
What Our Case Studies Will Show
Each project profile will explain the client’s original need, the project scope, important constraints, key decisions, construction challenges, and the final result. Photography will be limited to Cherry Hill owned work or images used with documented permission.
Your project does not need to look like someone else’s.
Tell us what your home needs to do better.
The original idea.
The home it became.
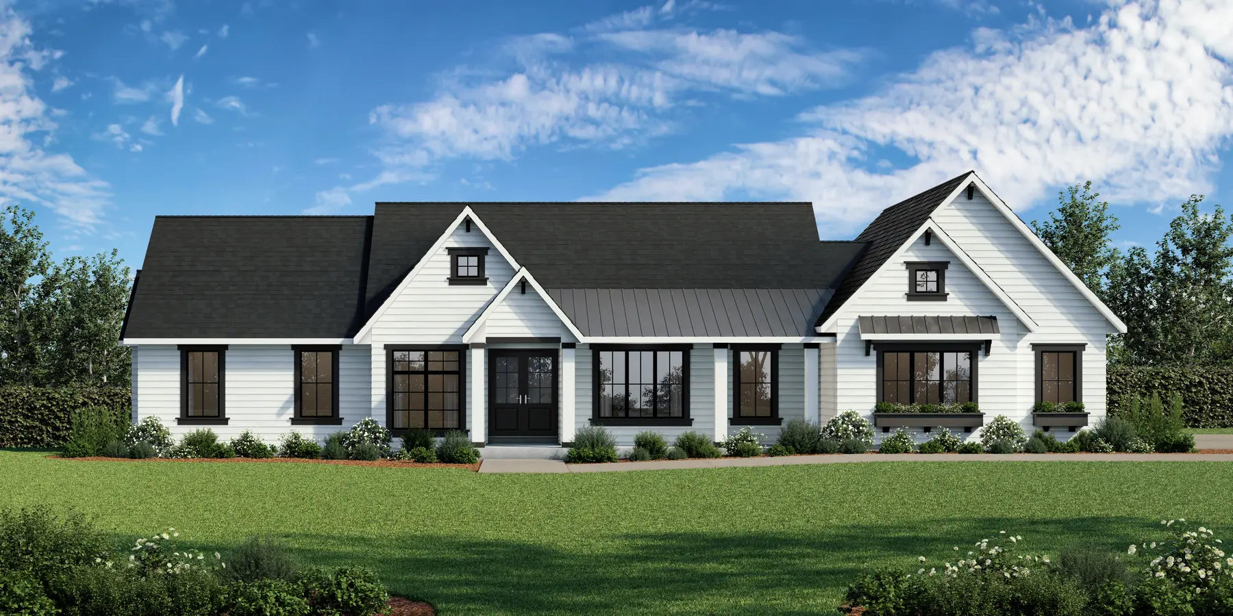
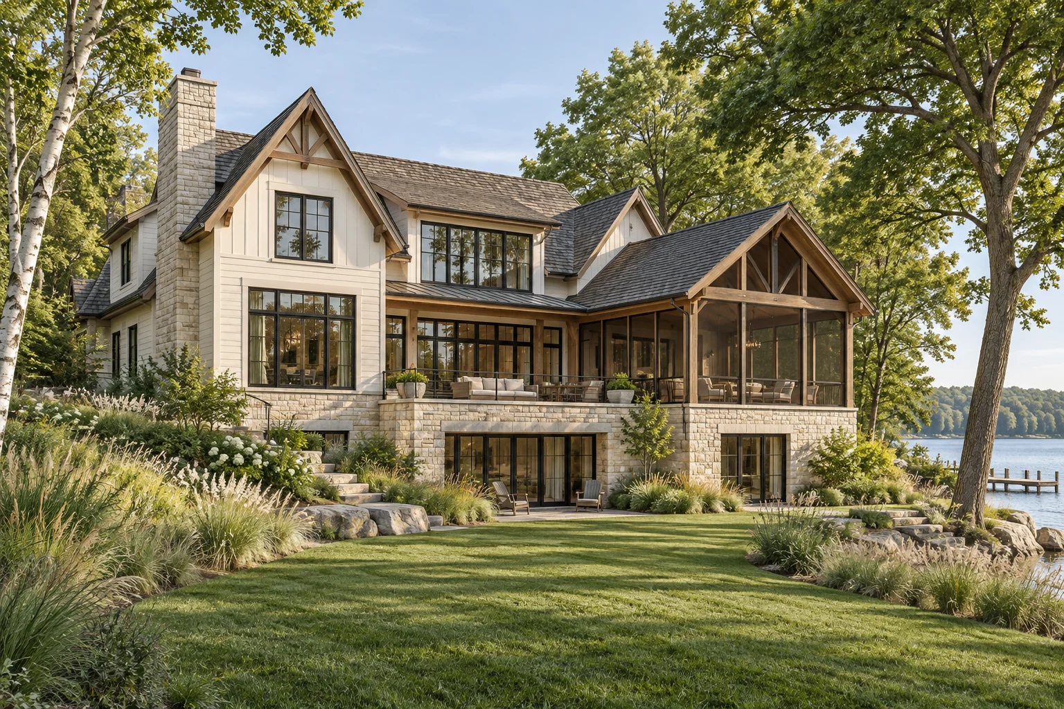
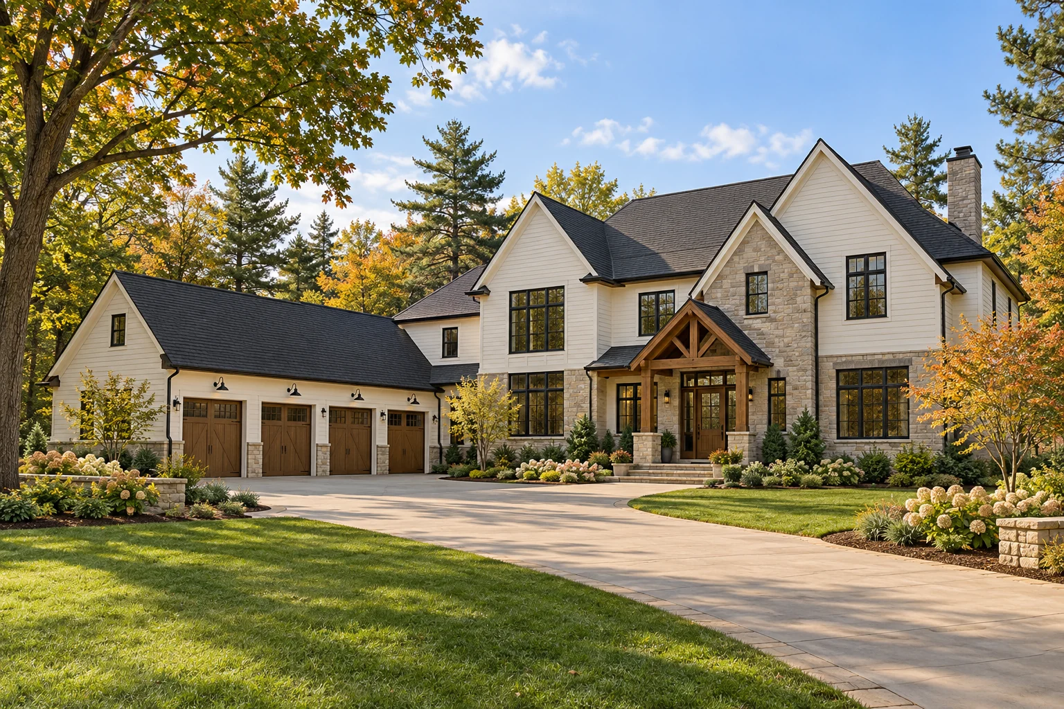
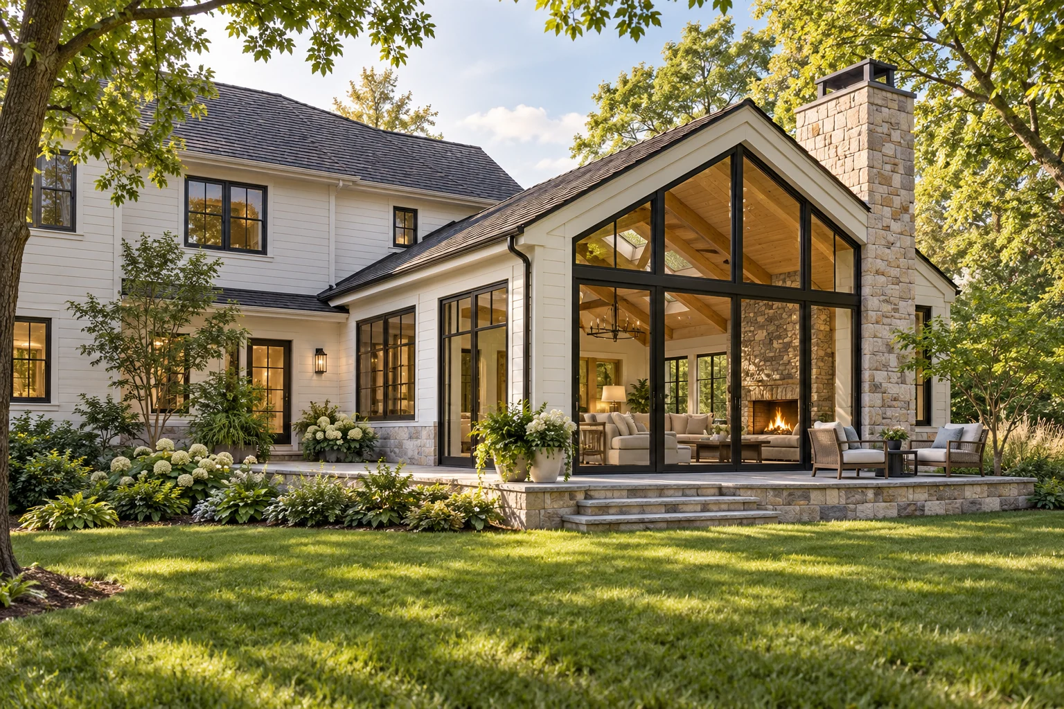
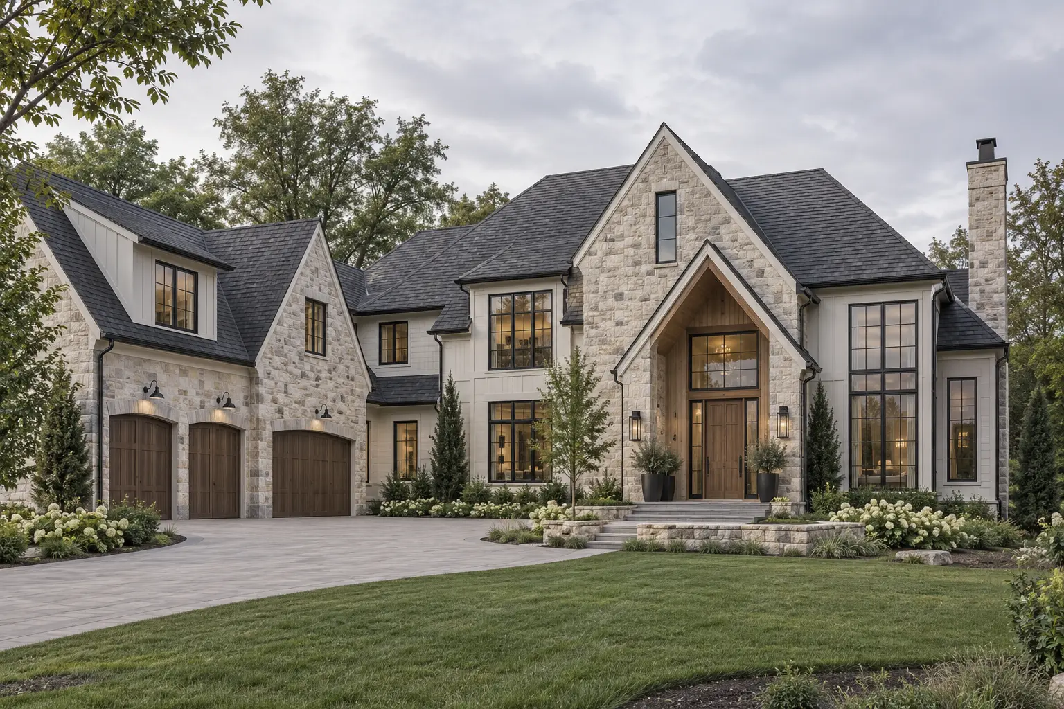
This is a verified pair from one project: the original front-elevation rendering and the completed Modern European Rambler before final landscaping.
Let’s build what
comes next.
A new home. More room. A fresh perspective on the place you already love. Start with a conversation.
Tell us what you have in mind