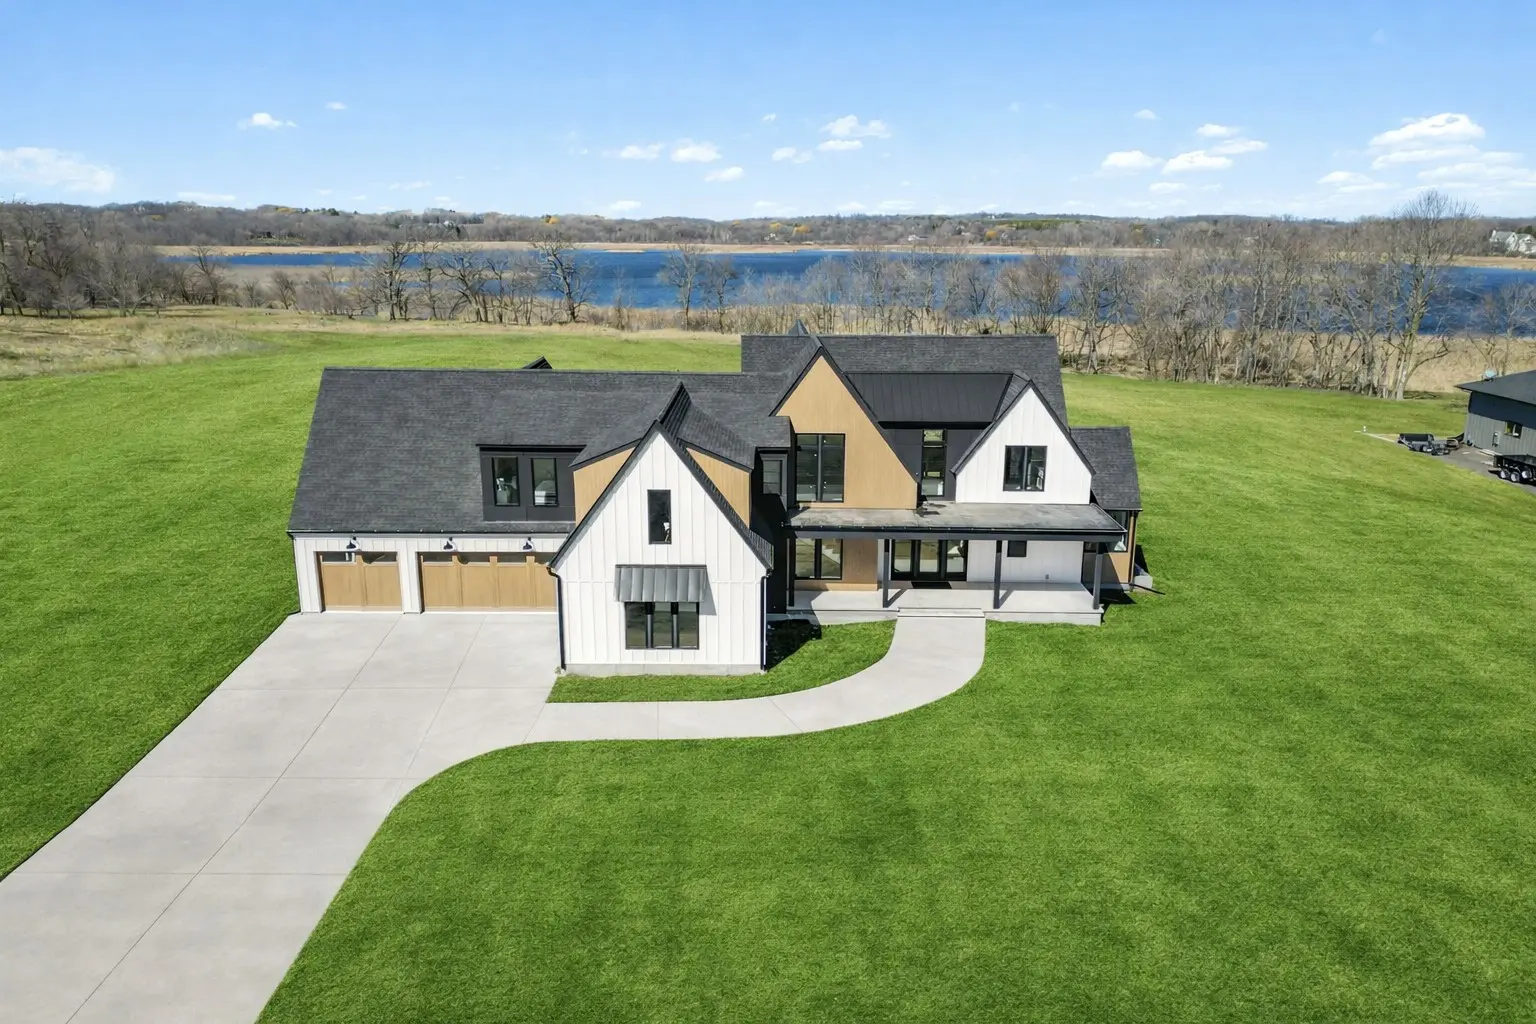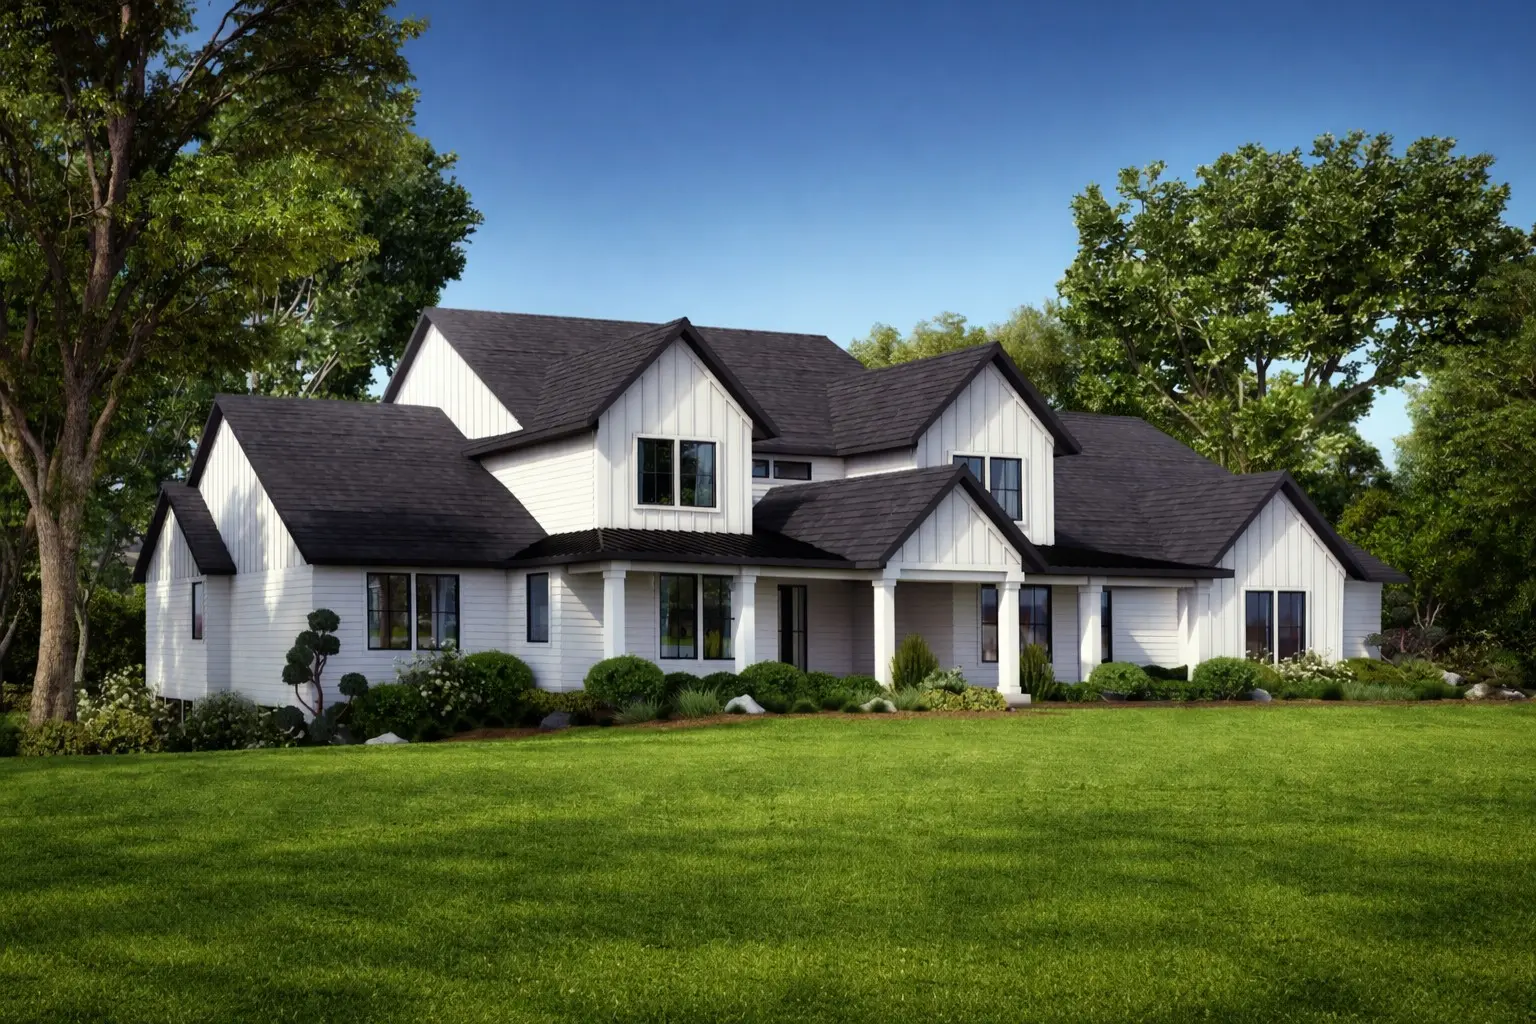
Finished white two story home with dark gables and a green lawn
A home designed for more than one generation

Multi-Generational Two Story

A welcoming two story home with flexible gathering spaces, a calm material palette, and an outdoor room that extends daily living beyond the walls.

Step inside
Project typeCustom homeExplore this service
LocationMinnesota
CollectionExperience portfolio
Project views9 matched photos

Experience portfolio: completed while Adam was an owner of J.B. Woodfitter Homes.
Step inside

One home.
A complete point of view.

Every room and detail below belongs to this project, so the tour reads as one coherent home.

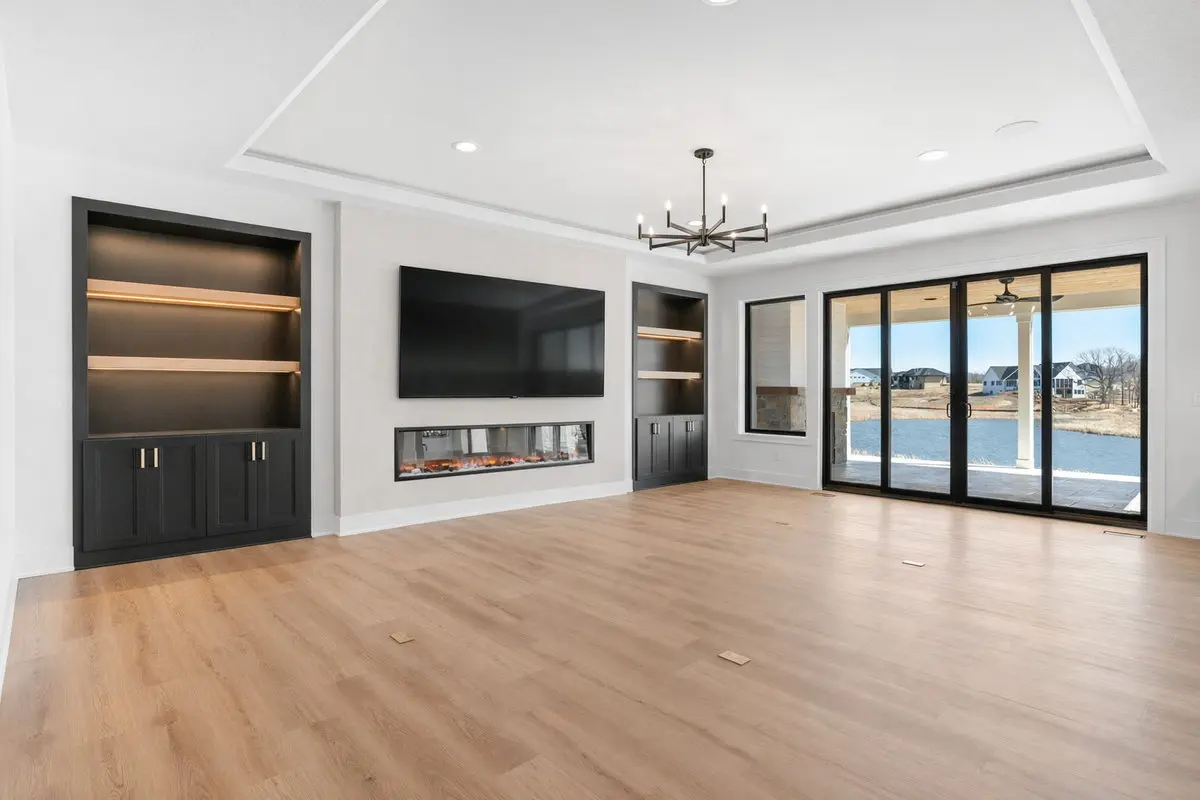
Great room with a linear fireplace and built in shelving
Great room
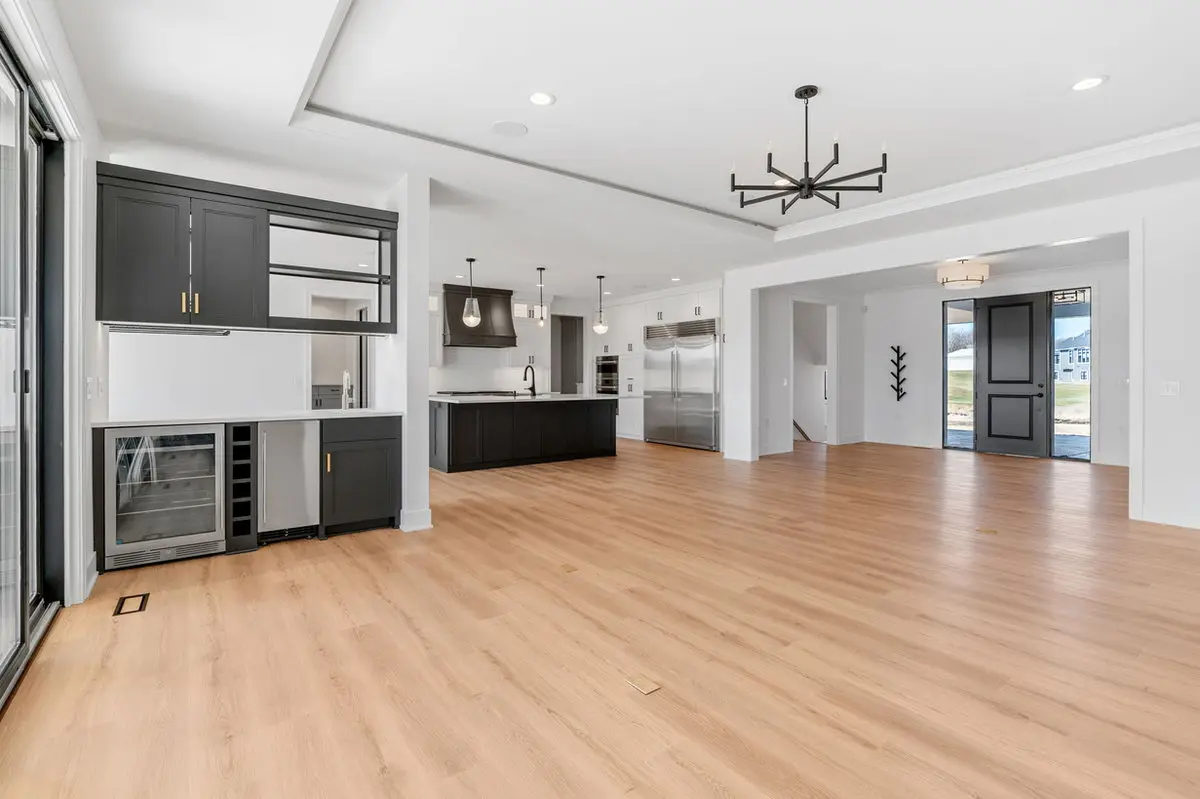
Open kitchen and living room with light wood flooring
Connected living
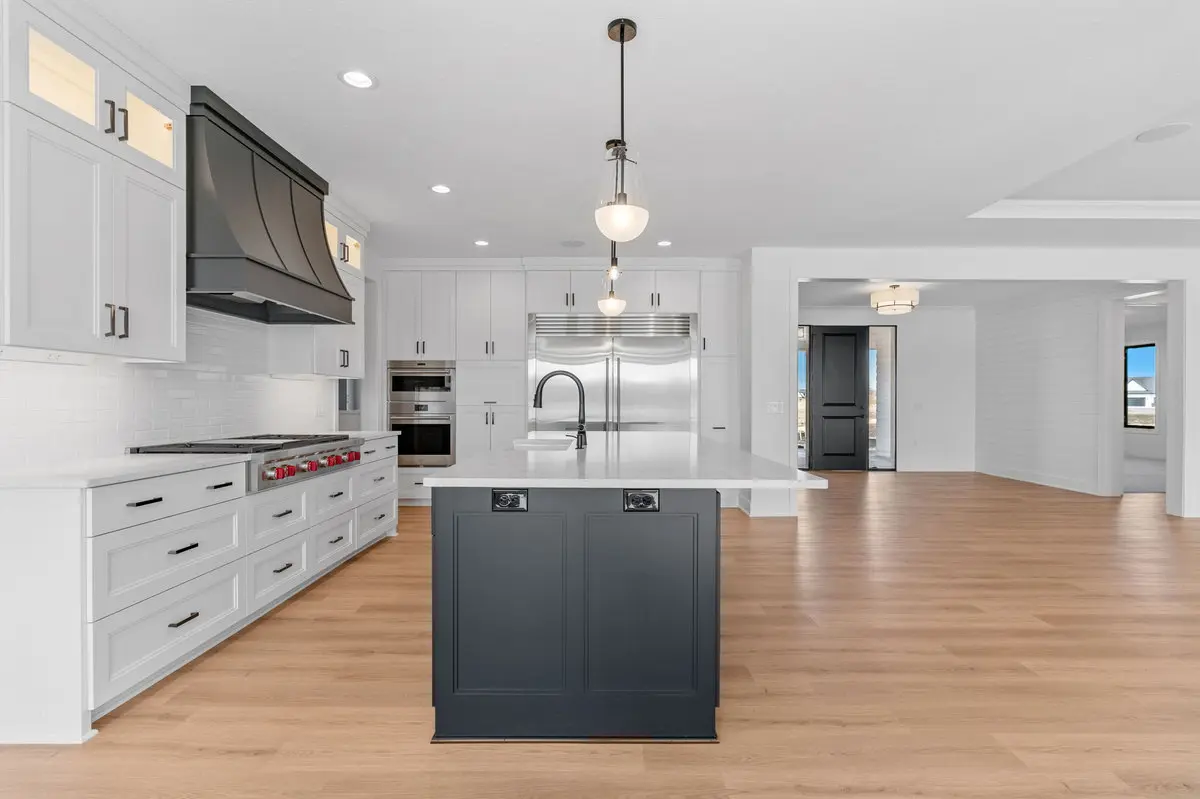
Kitchen with a dark island and bright perimeter cabinetry
Kitchen
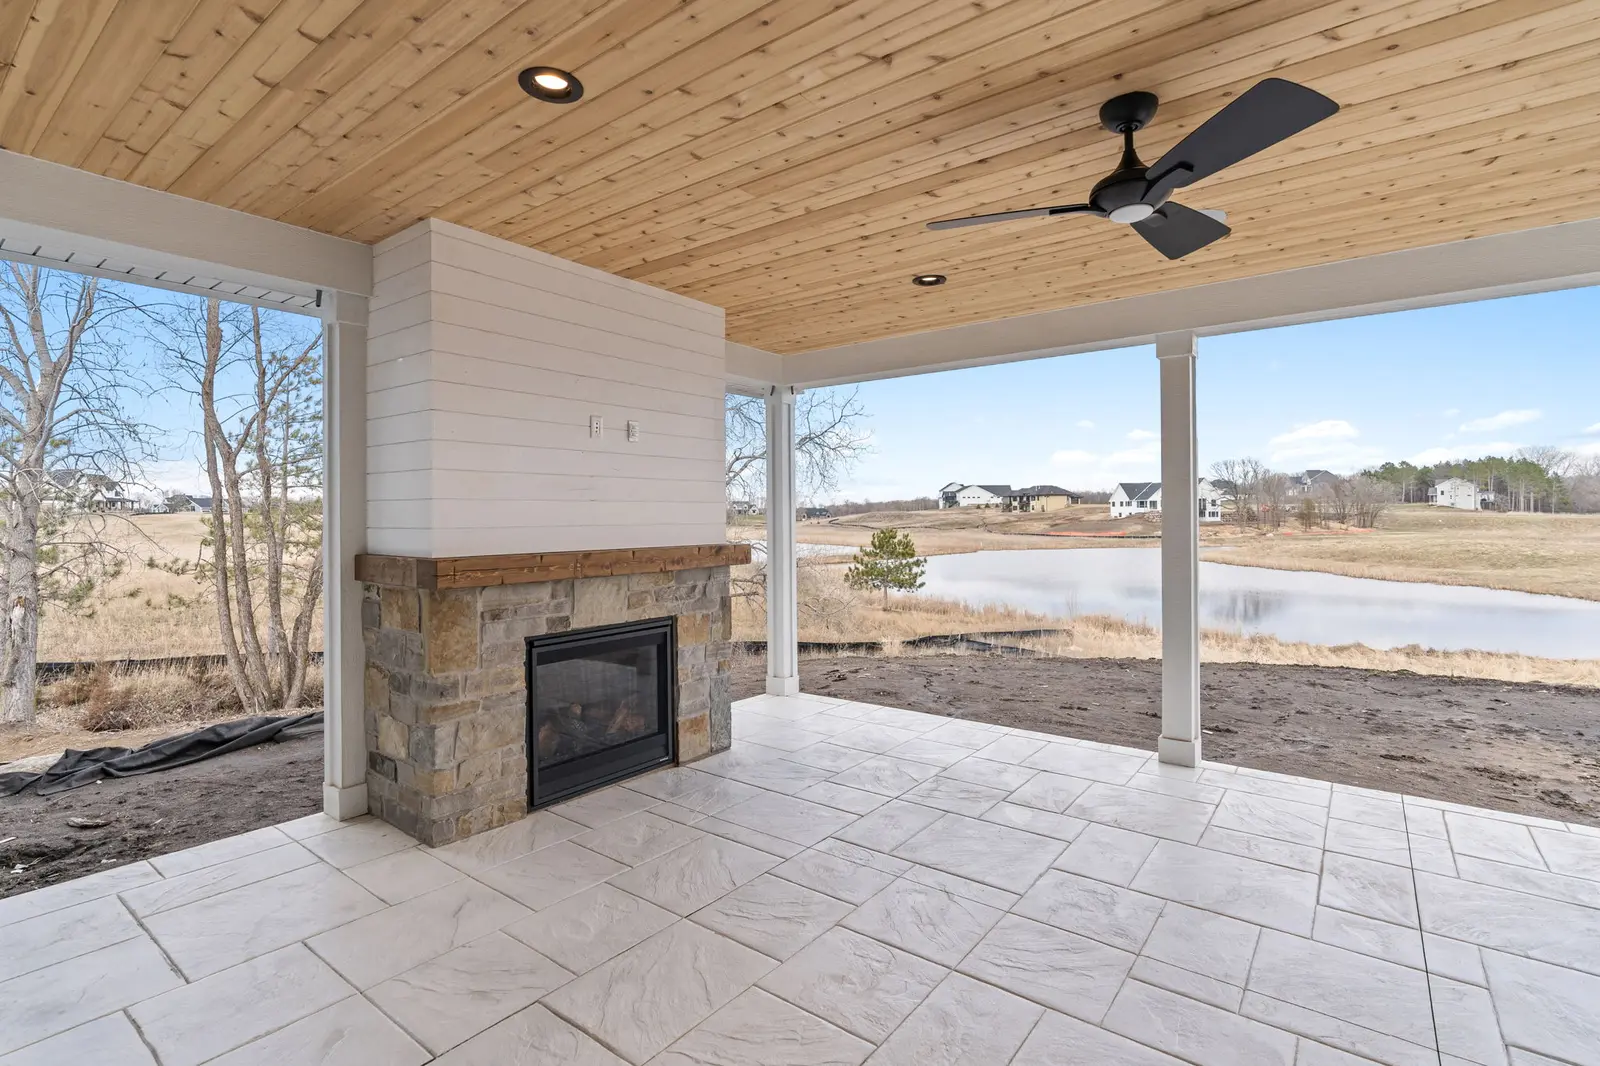
Covered outdoor room with a wood ceiling and fireplace
Outdoor room
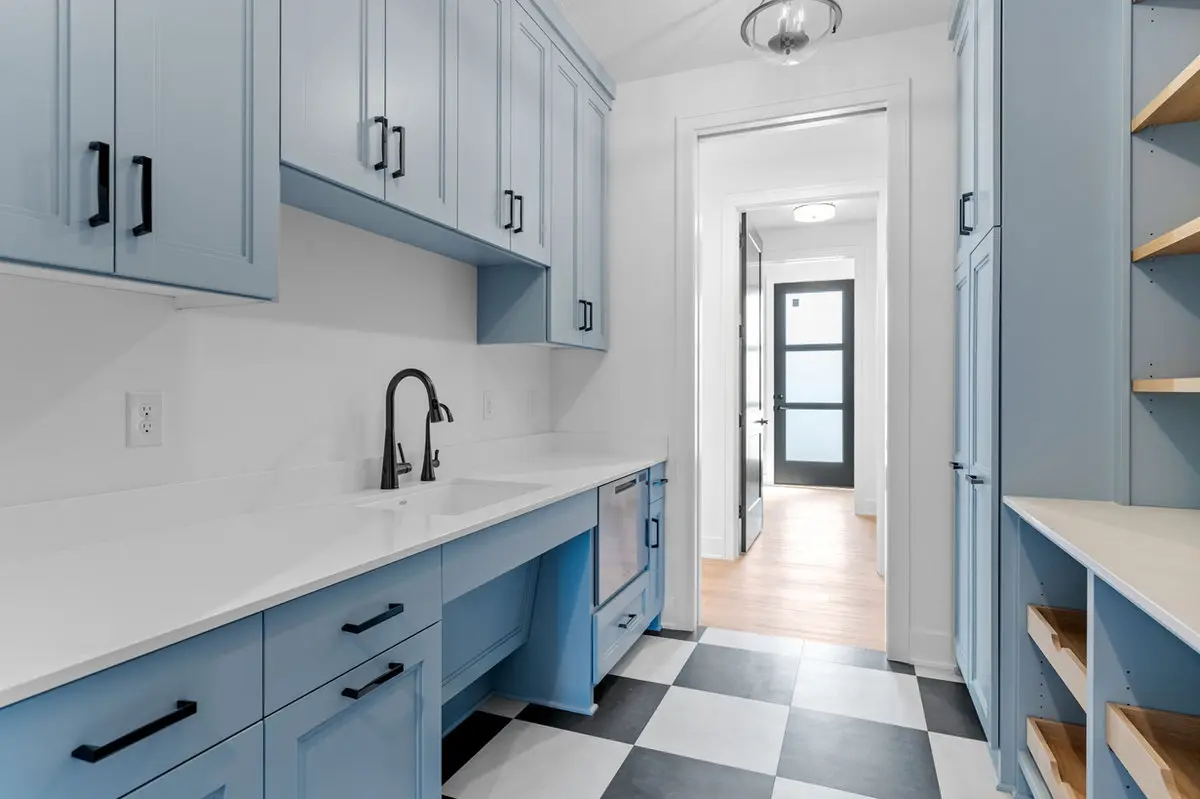
Mudroom with blue cabinetry, benches, and a checkerboard floor
Everyday entry
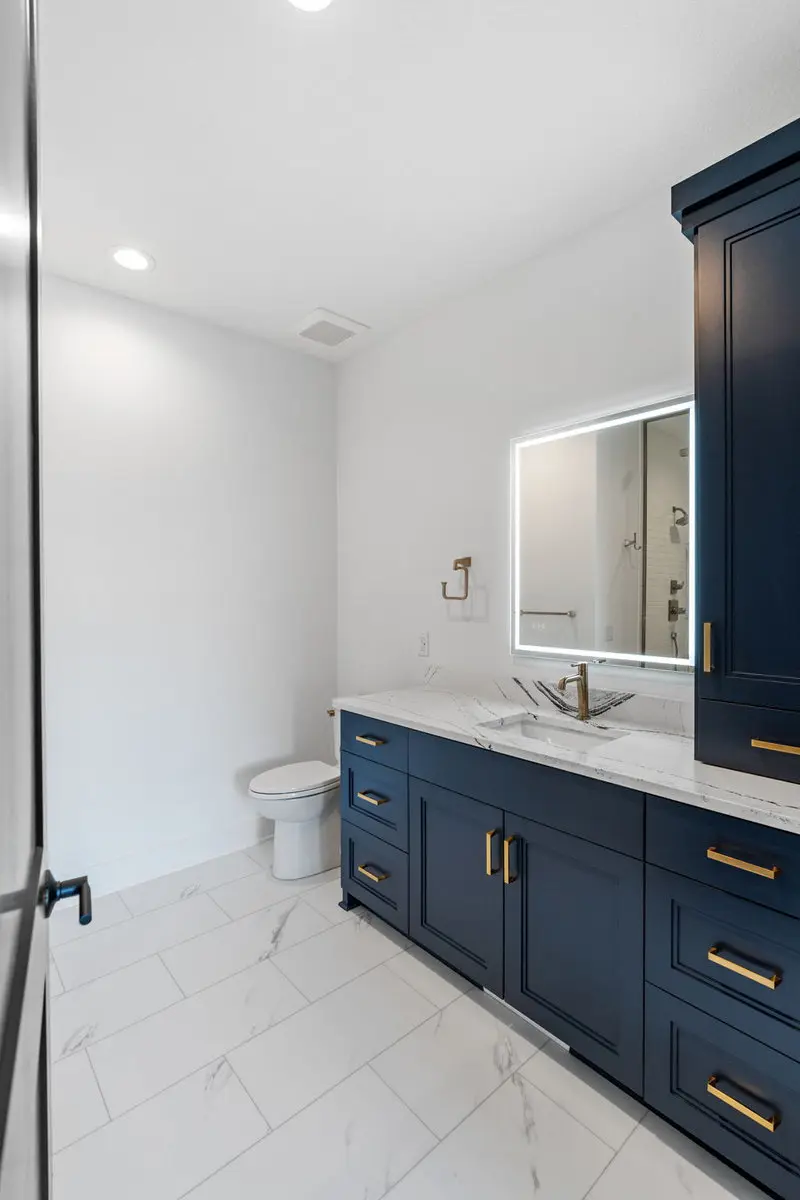
Bathroom with blue cabinetry and a tiled shower
Bathroom
The same home, taking shape

Before the last
details arrived.

Follow this home through selected stages of construction, from the work in progress to the finished details.
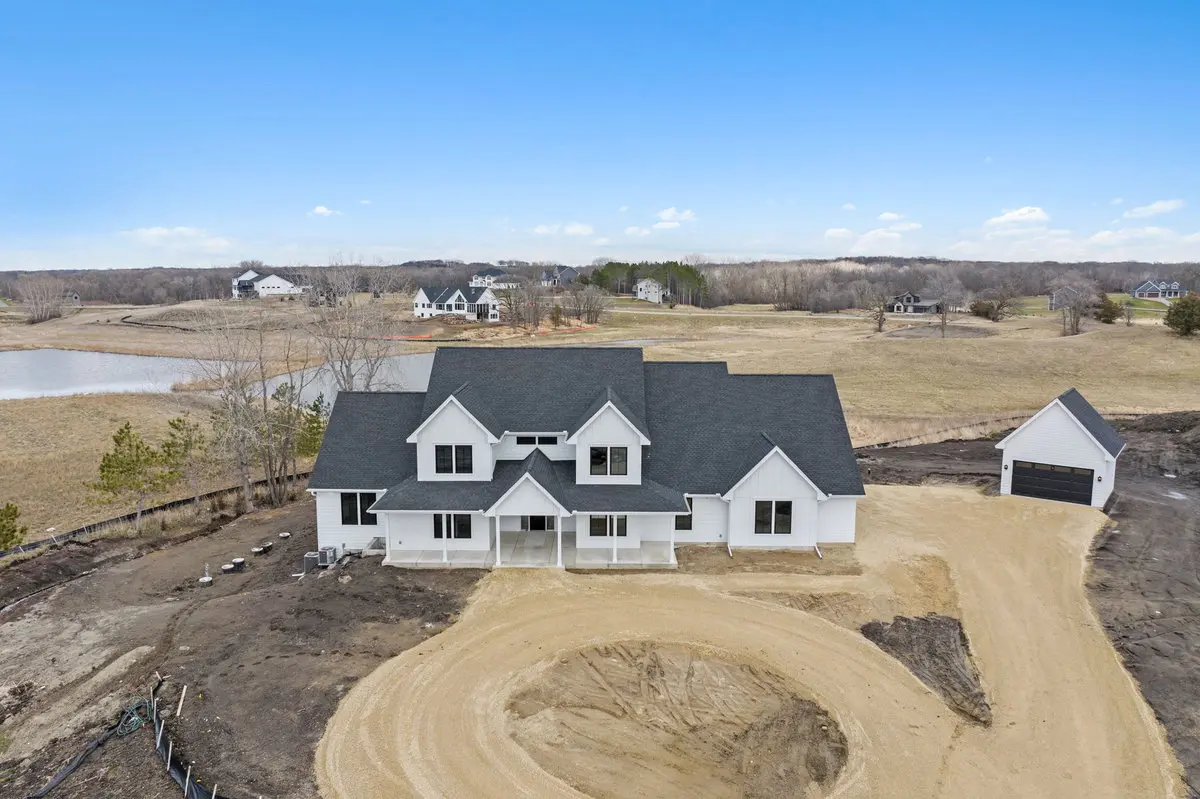
Aerial view of the same home while final site work remained underway
Site work
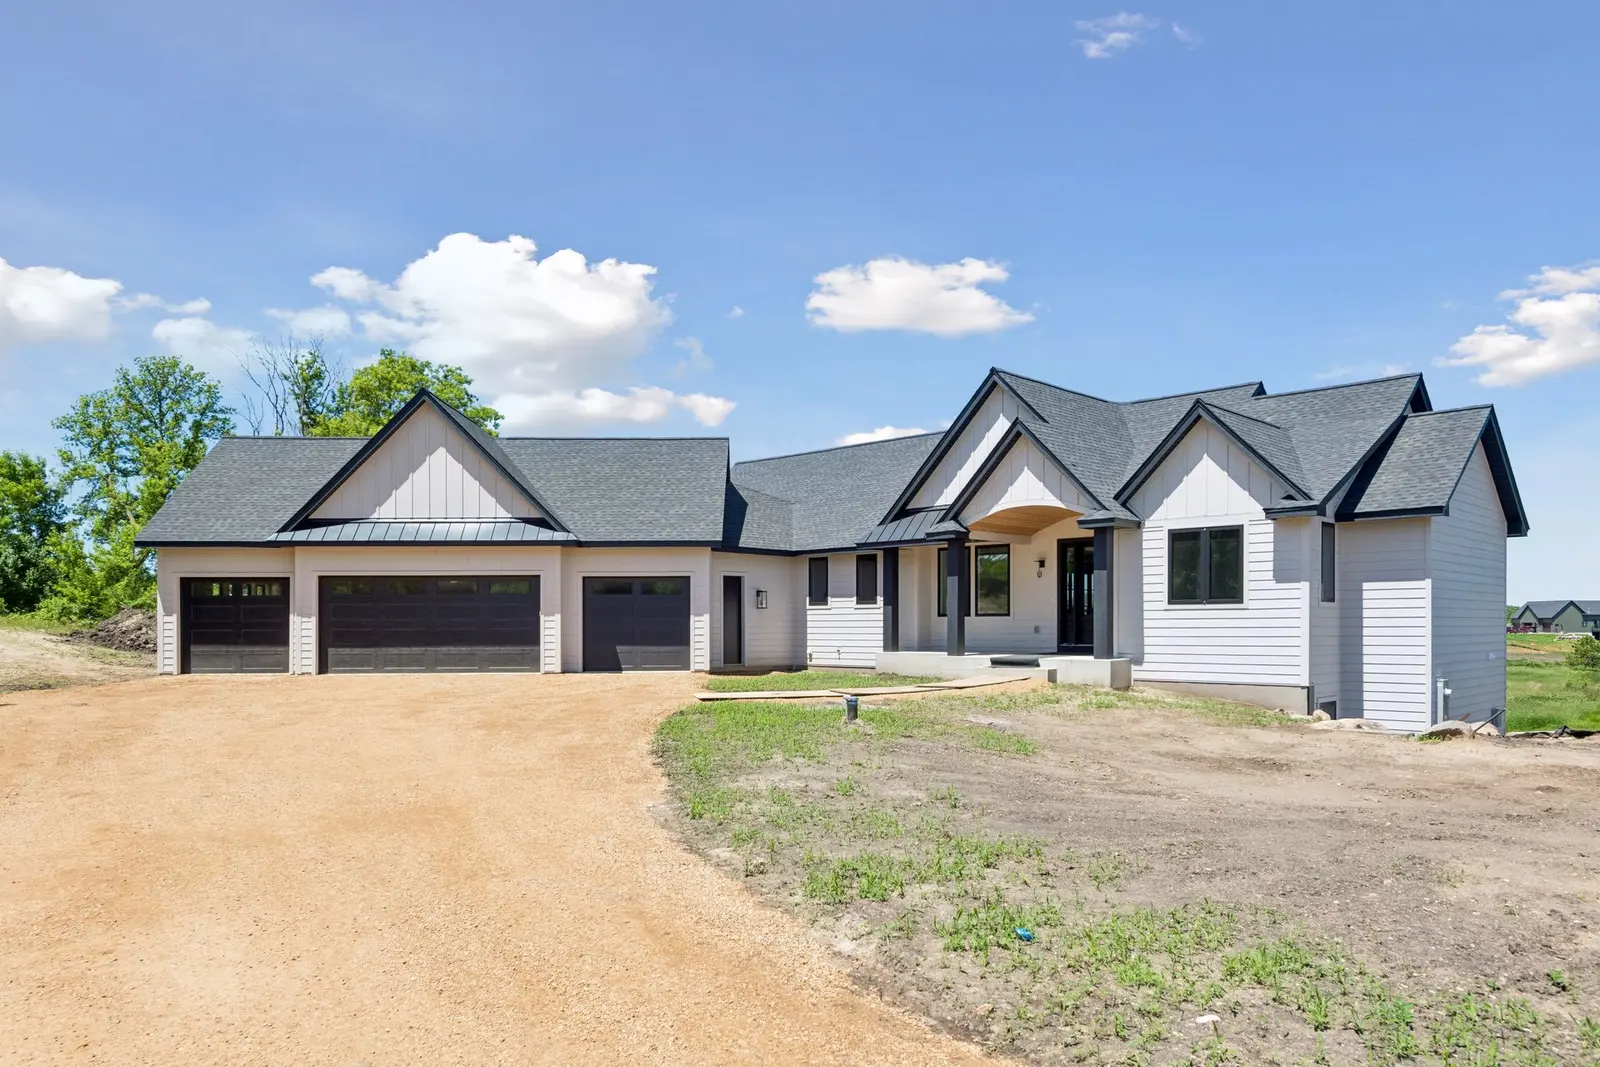
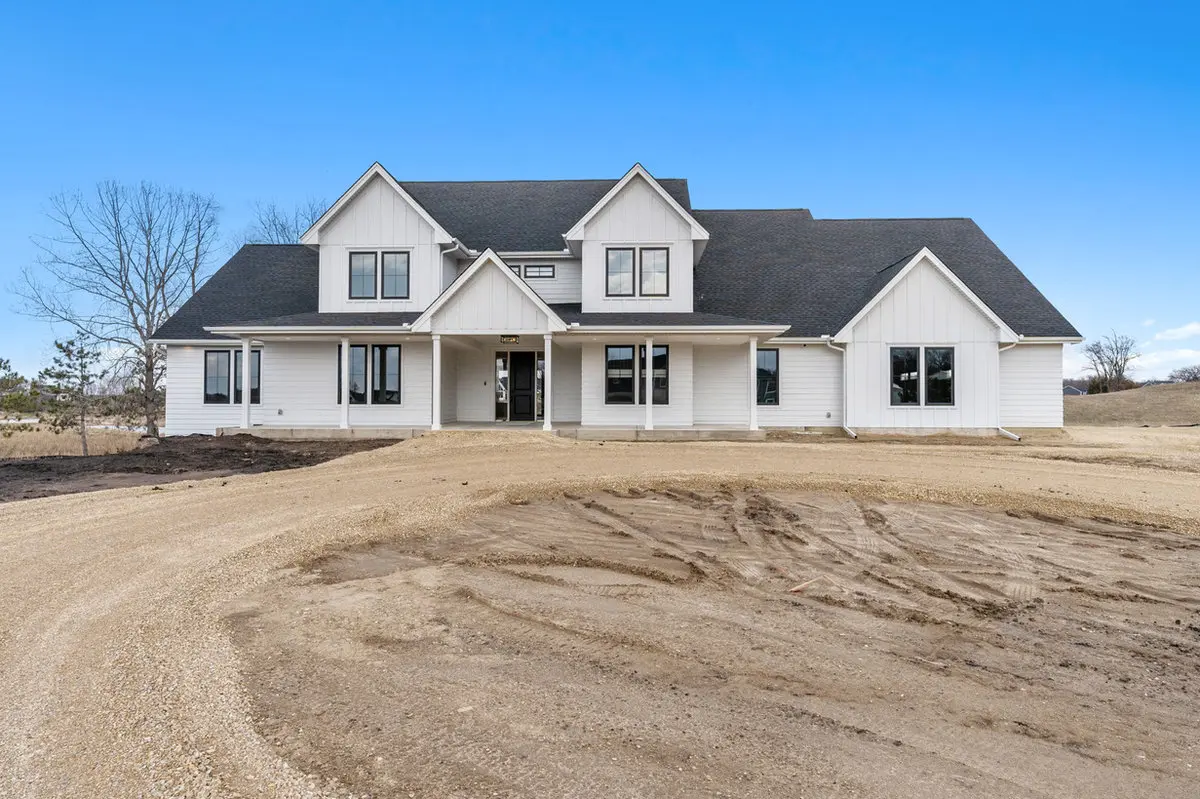
Front view of the same home before final landscaping
Exterior progress
Your home comes next

Bring us the property,
the challenge, or the idea.

We will help you clarify the opportunity, identify the right next step, and build a practical path from early decisions through construction.

See how we build Discuss a custom home
Multi-Generational Two Story
Your next chapter

Let’s build what
comes next.

A new home. More room. A fresh perspective on the place you already love. Start with a conversation.

Tell us what you have in mind