More space without leaving what you value.
An addition can create room for the next stage of life while preserving the neighborhood, property, and parts of the home you already appreciate.
The New Space Must Work With the Existing Home
A successful addition is not simply attached to a house. It must connect structurally, visually, mechanically, and functionally.
We evaluate how the new space will affect circulation, natural light, rooflines, exterior materials, utilities, existing rooms, yard access, drainage, and the daily use of the home. The goal is an addition that feels intentional rather than added as an afterthought.
Addition Types
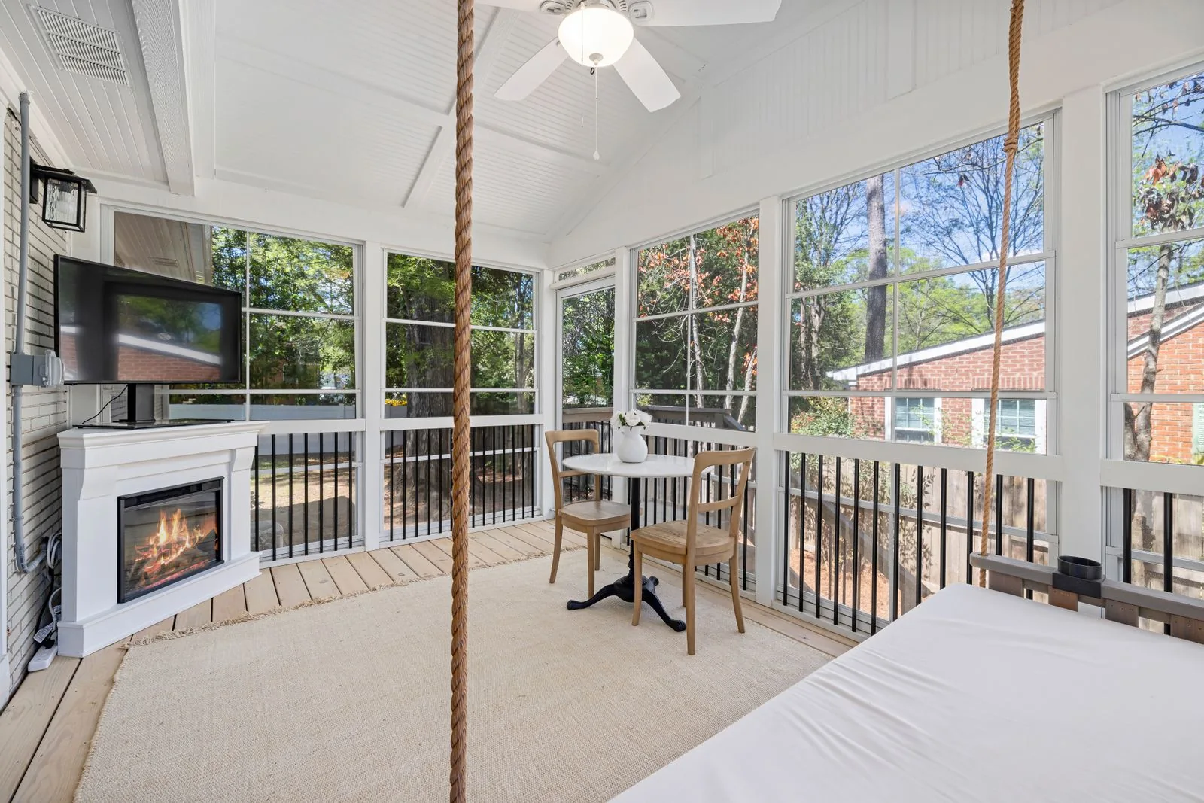
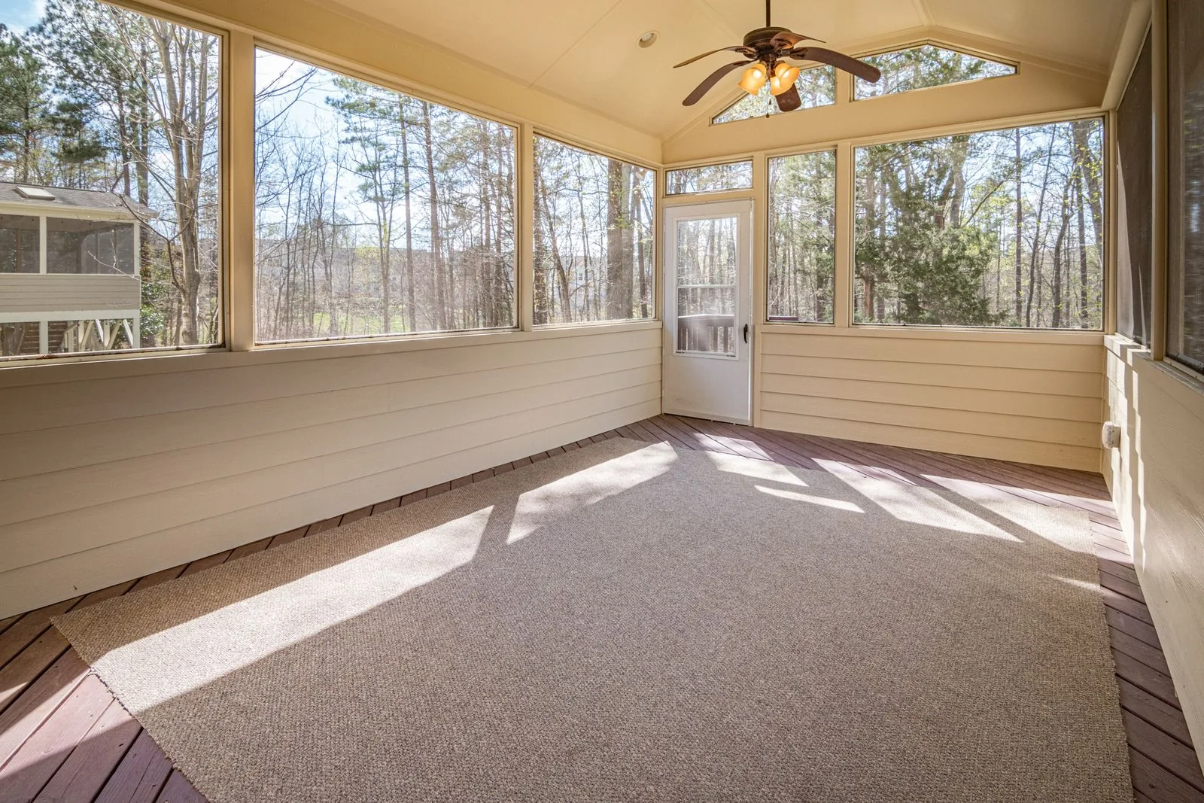
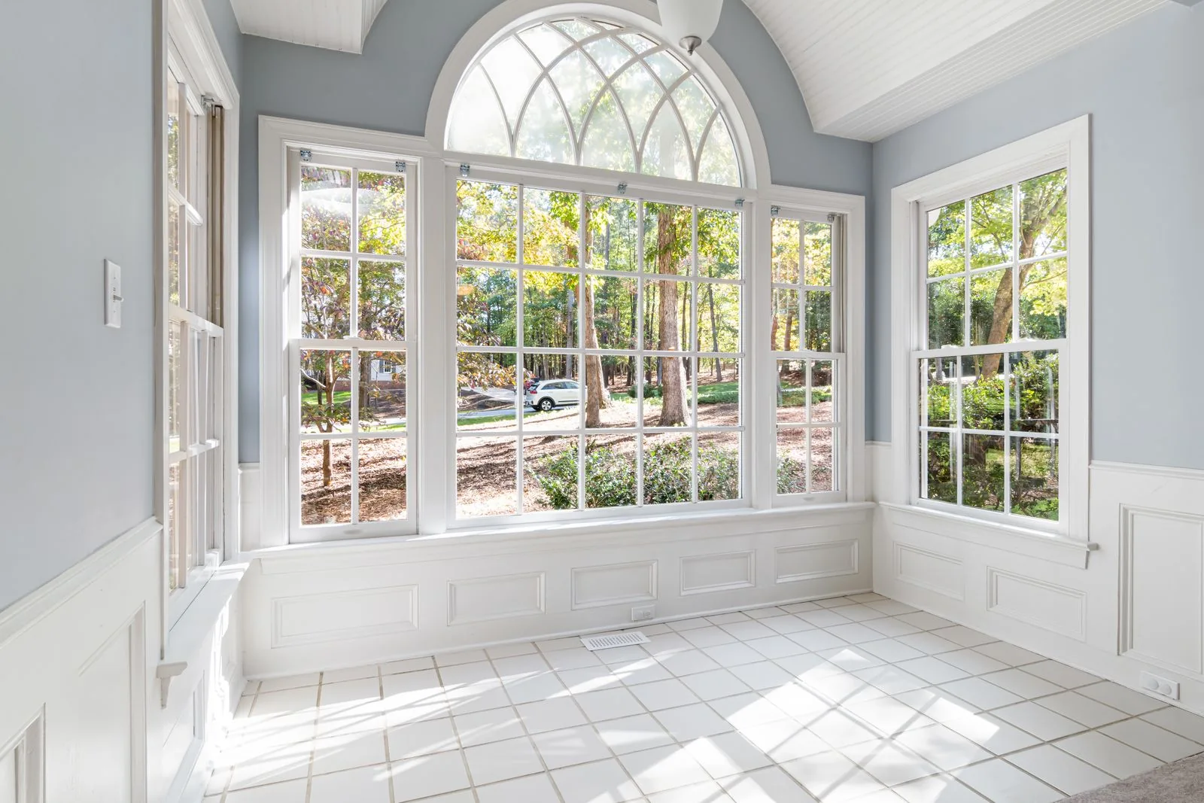
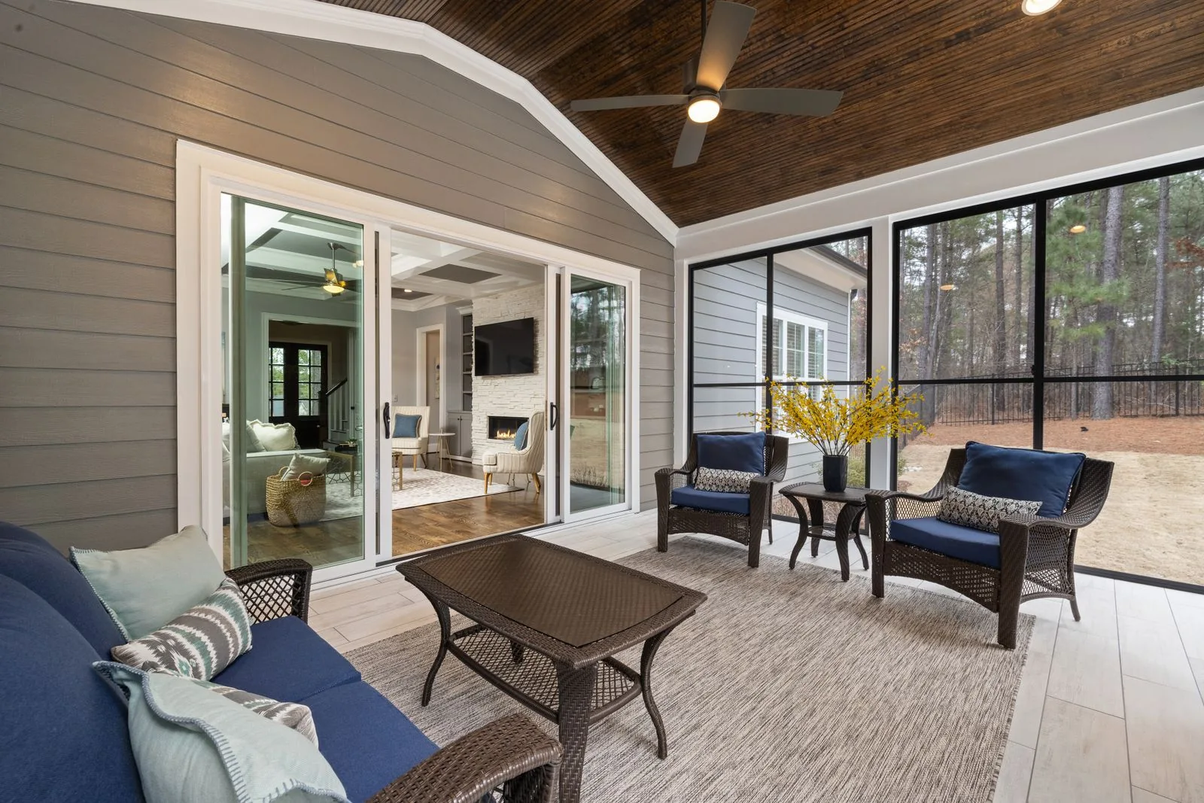
Potential projects include four season rooms and sunrooms, kitchen and dining expansions, primary bedroom suites, family rooms, home offices, mudrooms, improved entries, garage additions, second story additions, and multigenerational living spaces.
Feasibility Comes First
Before detailed design, we consider zoning setbacks, lot coverage, utilities, structural implications, site access, grading, probable permitting requirements, and the relationship between the desired scope and budget.
This early work does not eliminate every unknown. It reduces the likelihood that major constraints appear after the design has advanced too far.
Living Through Construction
Many addition projects occur while the home remains occupied. We establish expectations for access, temporary protection, site cleanliness, working hours, utility interruptions, pets, children, and communication before construction begins.
Make your current home fit what comes next.
Share what is no longer working, the space you believe you need, and the investment range you are prepared to consider.