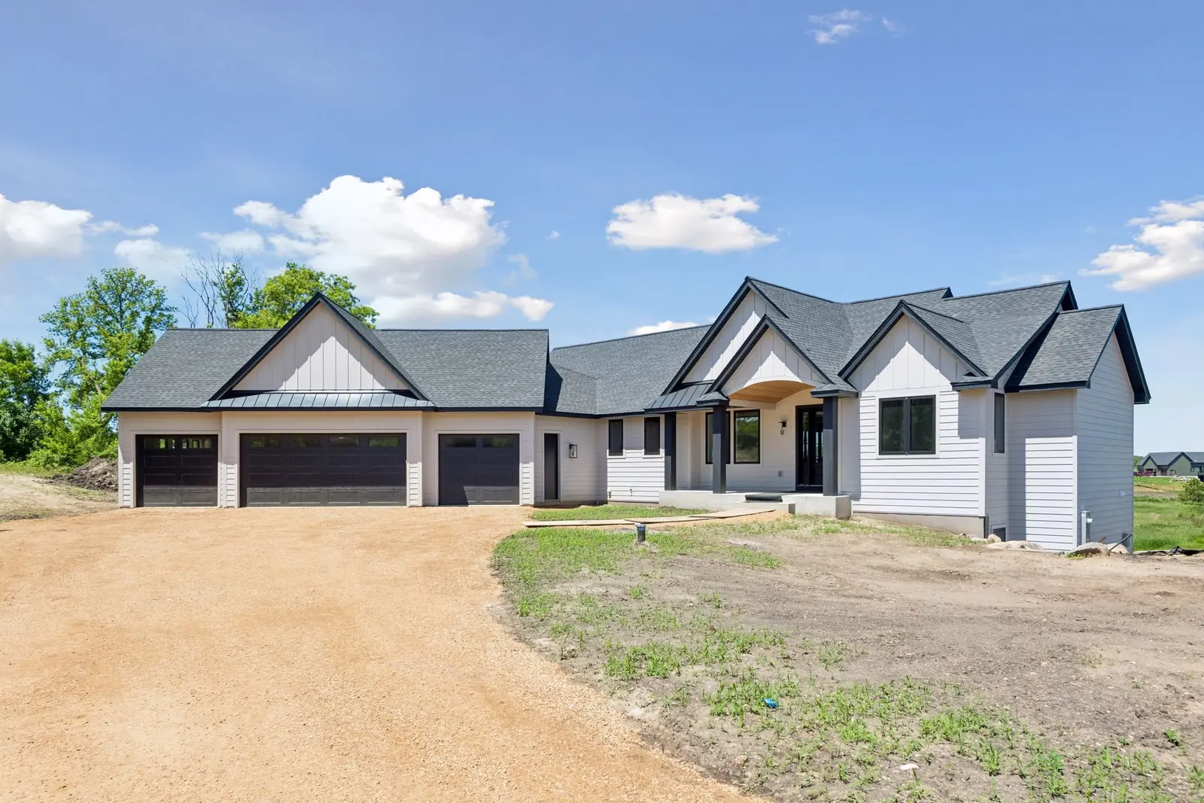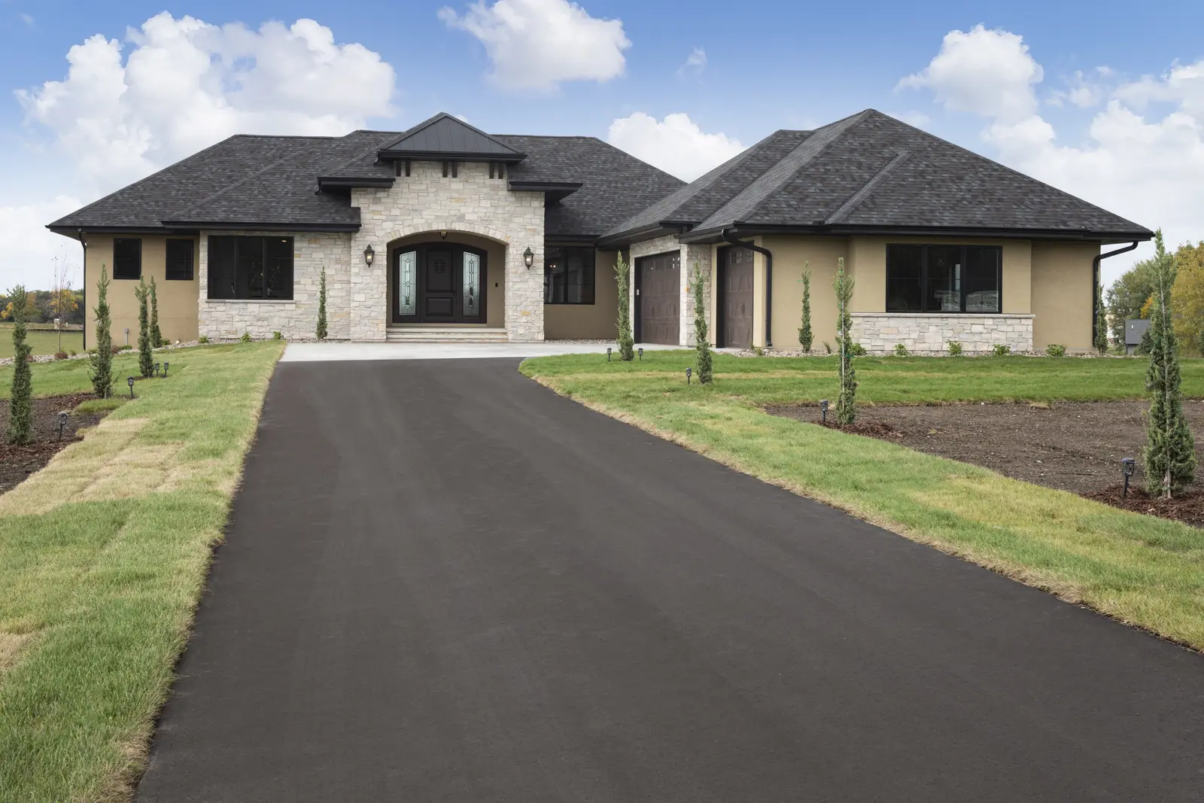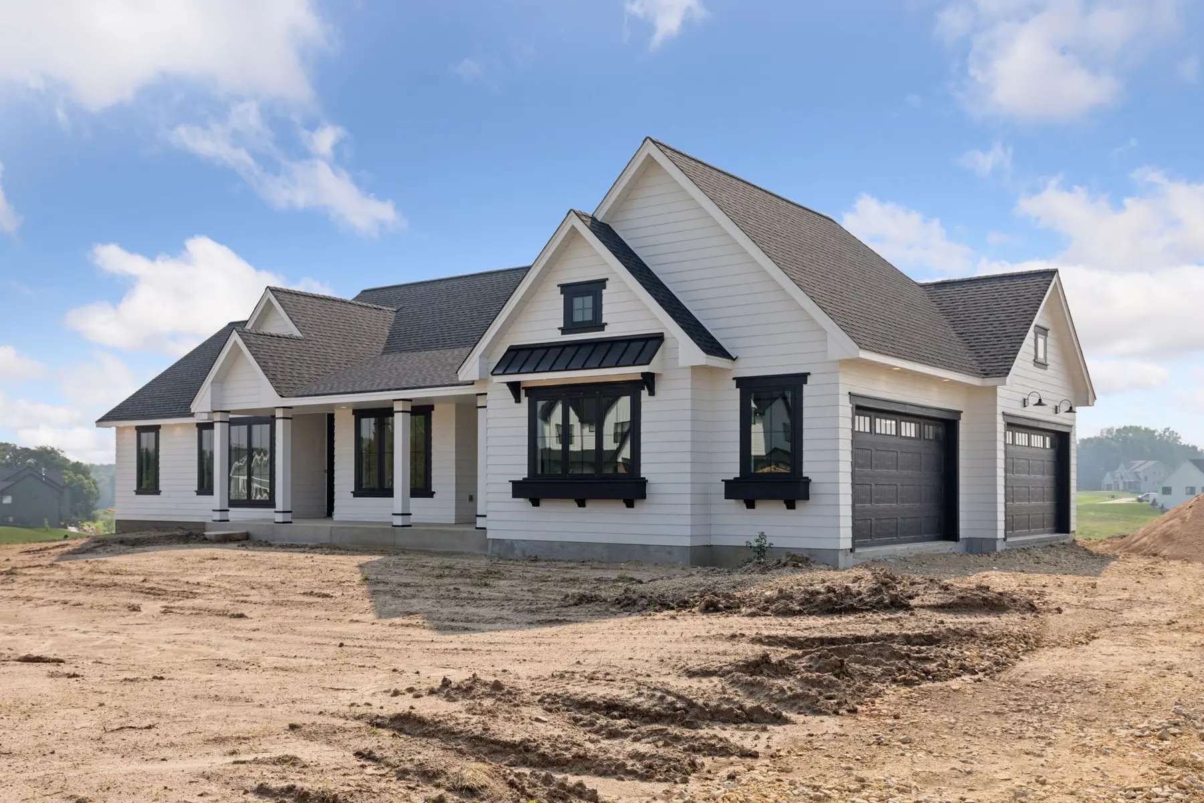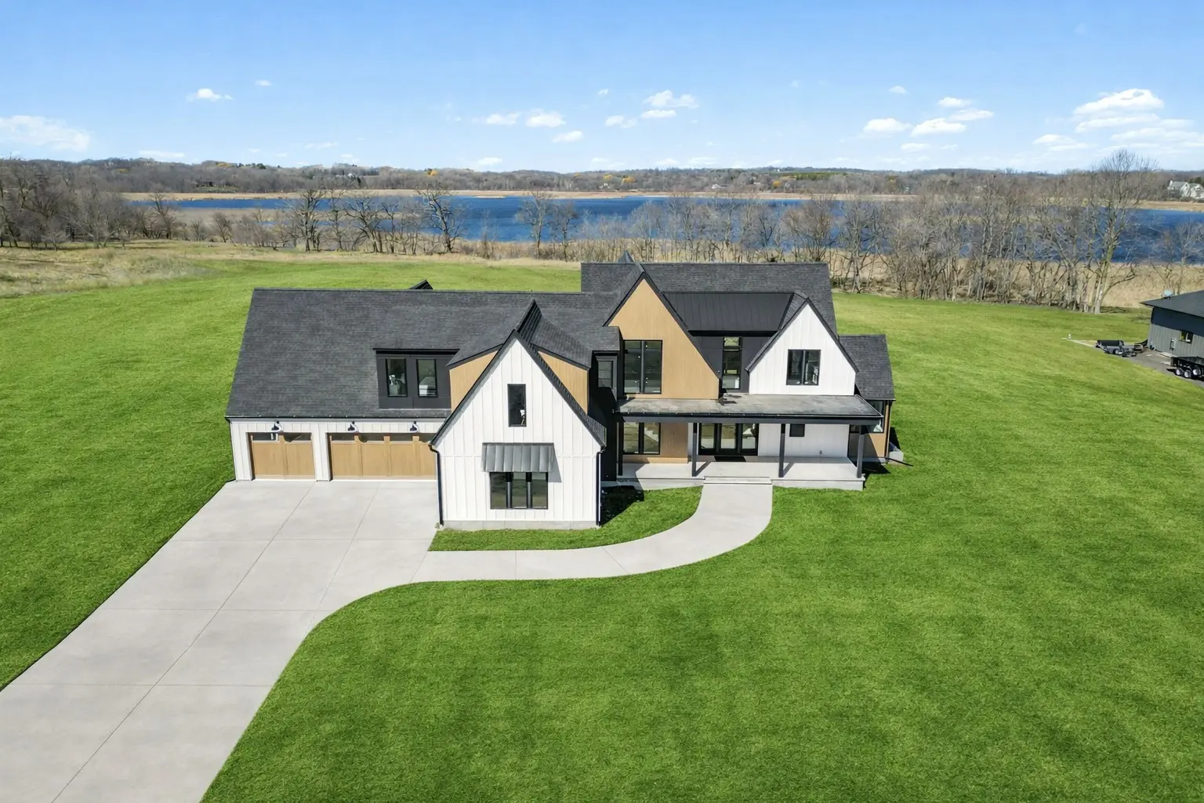
Aerial view of a finished Minnesota custom home with attached garages
Modern lines, warm details, and long Minnesota views

Spring 2024 Parade Home

A light-filled custom home that balances a dramatic two-story living space with a grounded kitchen, everyday entry, screened porch, and quieter rooms beyond.

Step inside
Project typeCustom homeExplore this service
LocationMinnesota
CollectionExperience portfolio
Project views10 matched photos

Experience portfolio: completed while Adam was an owner of J.B. Woodfitter Homes.
Step inside

One home.
A complete point of view.

Every room and detail below belongs to this project, so the tour reads as one coherent home.

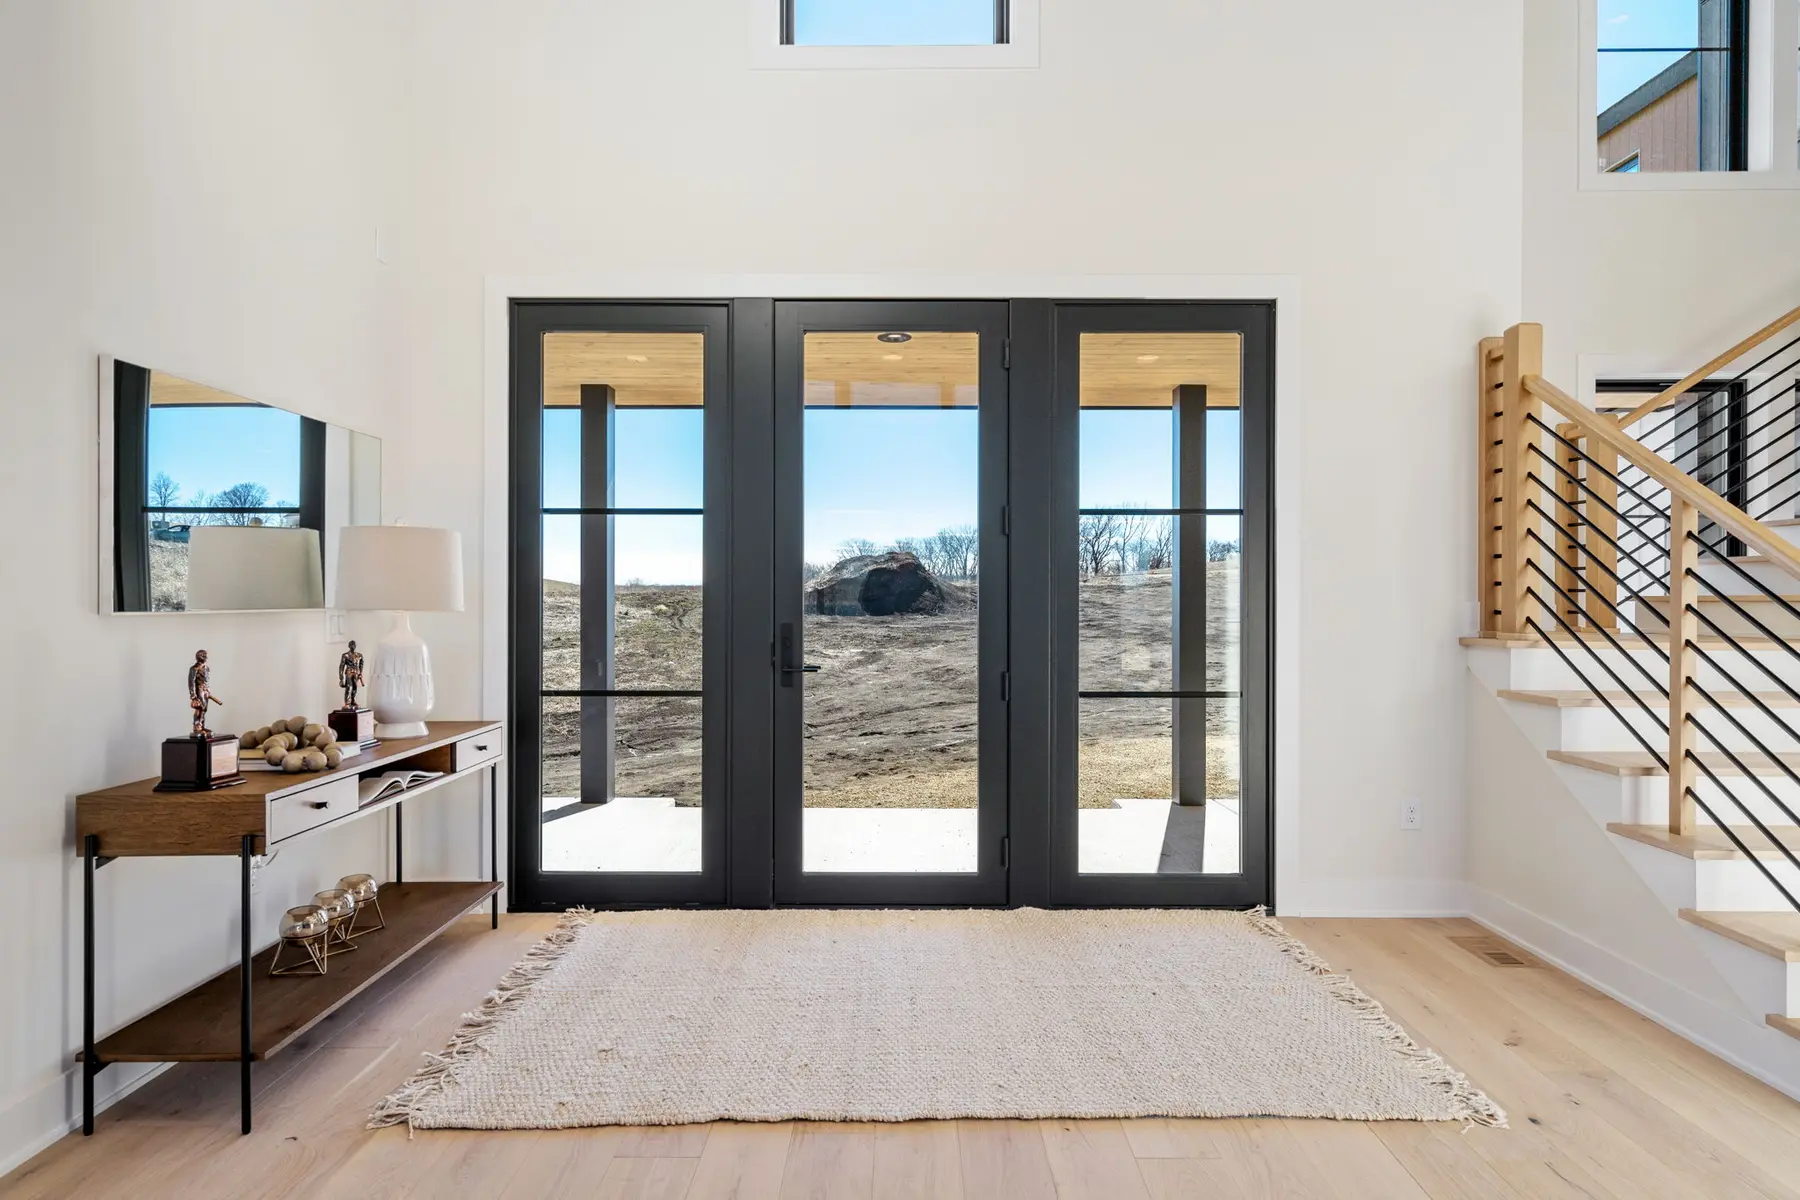
Front entry with black framed doors and a modern open stair
The arrival
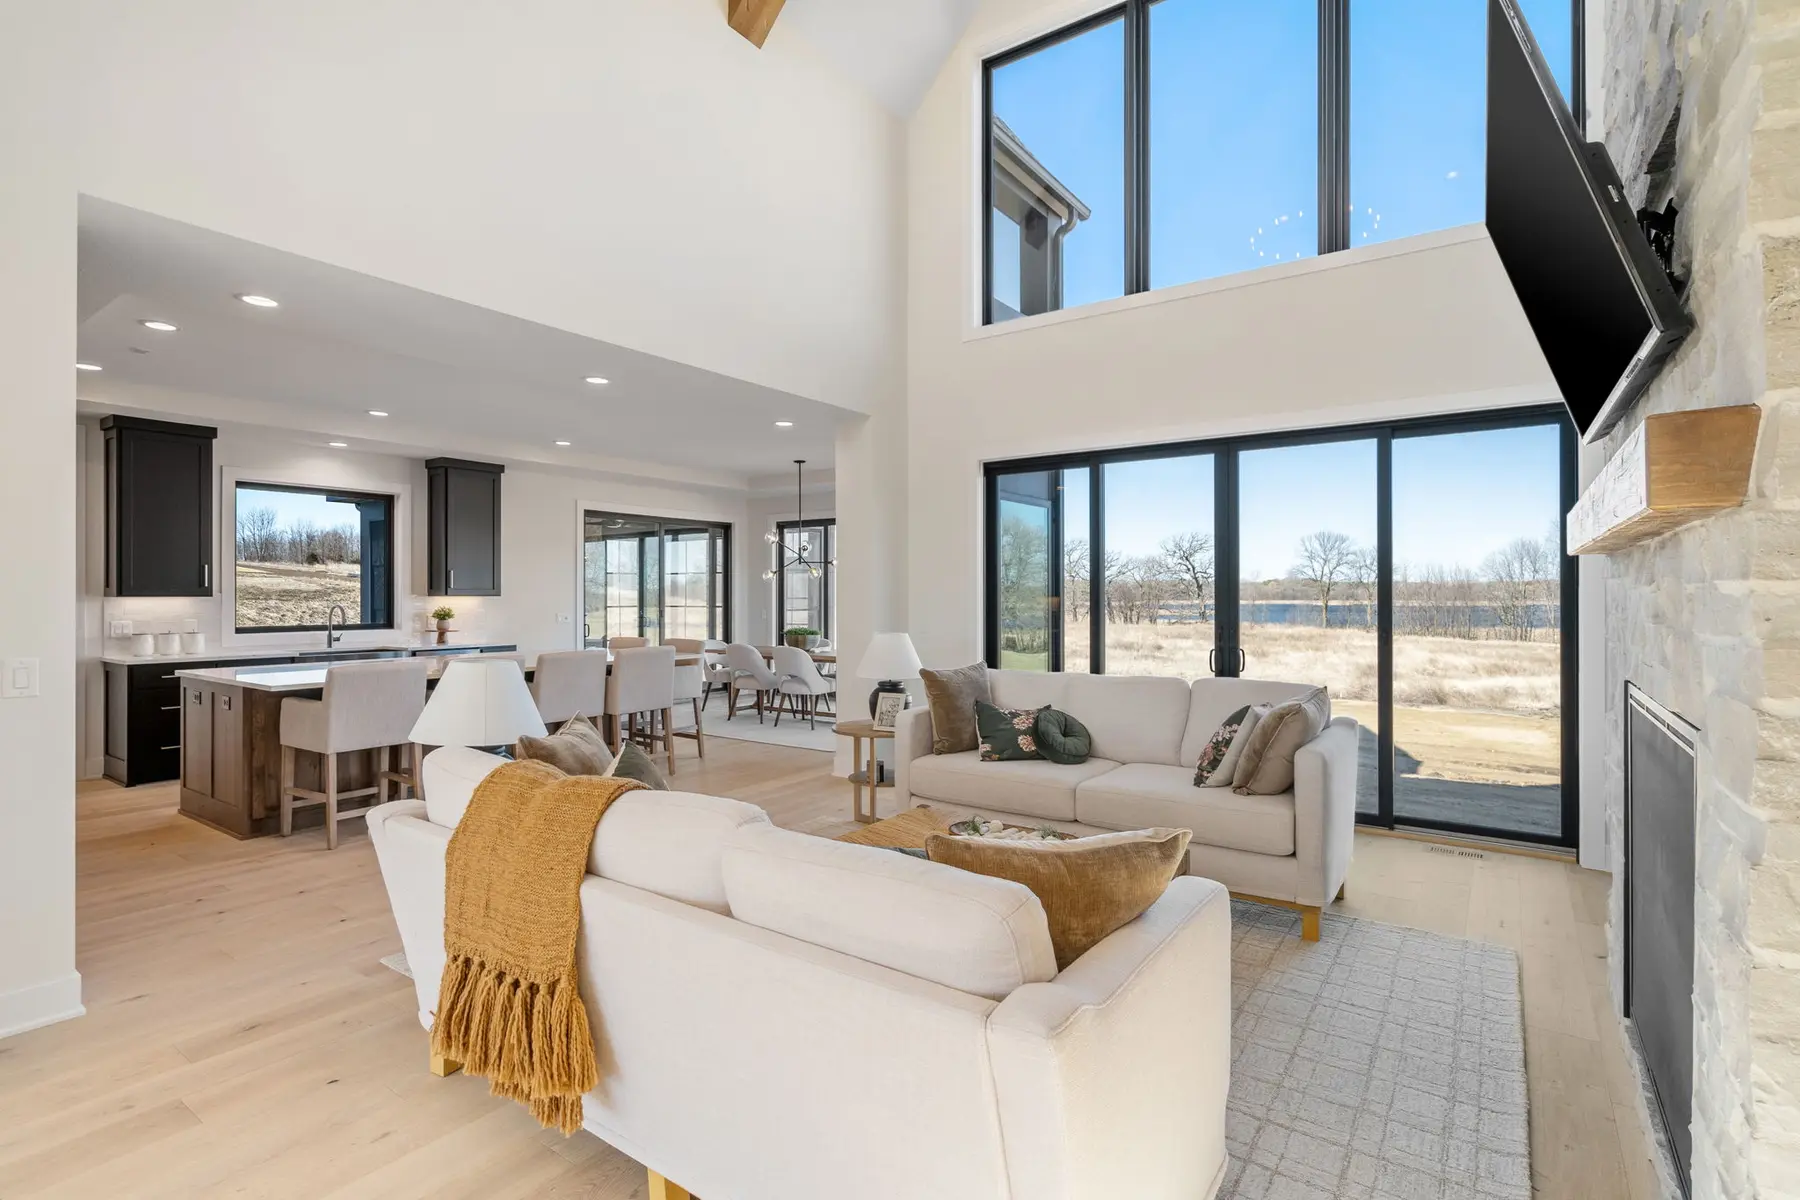
Two story great room opening to the kitchen and dining areas
Great room
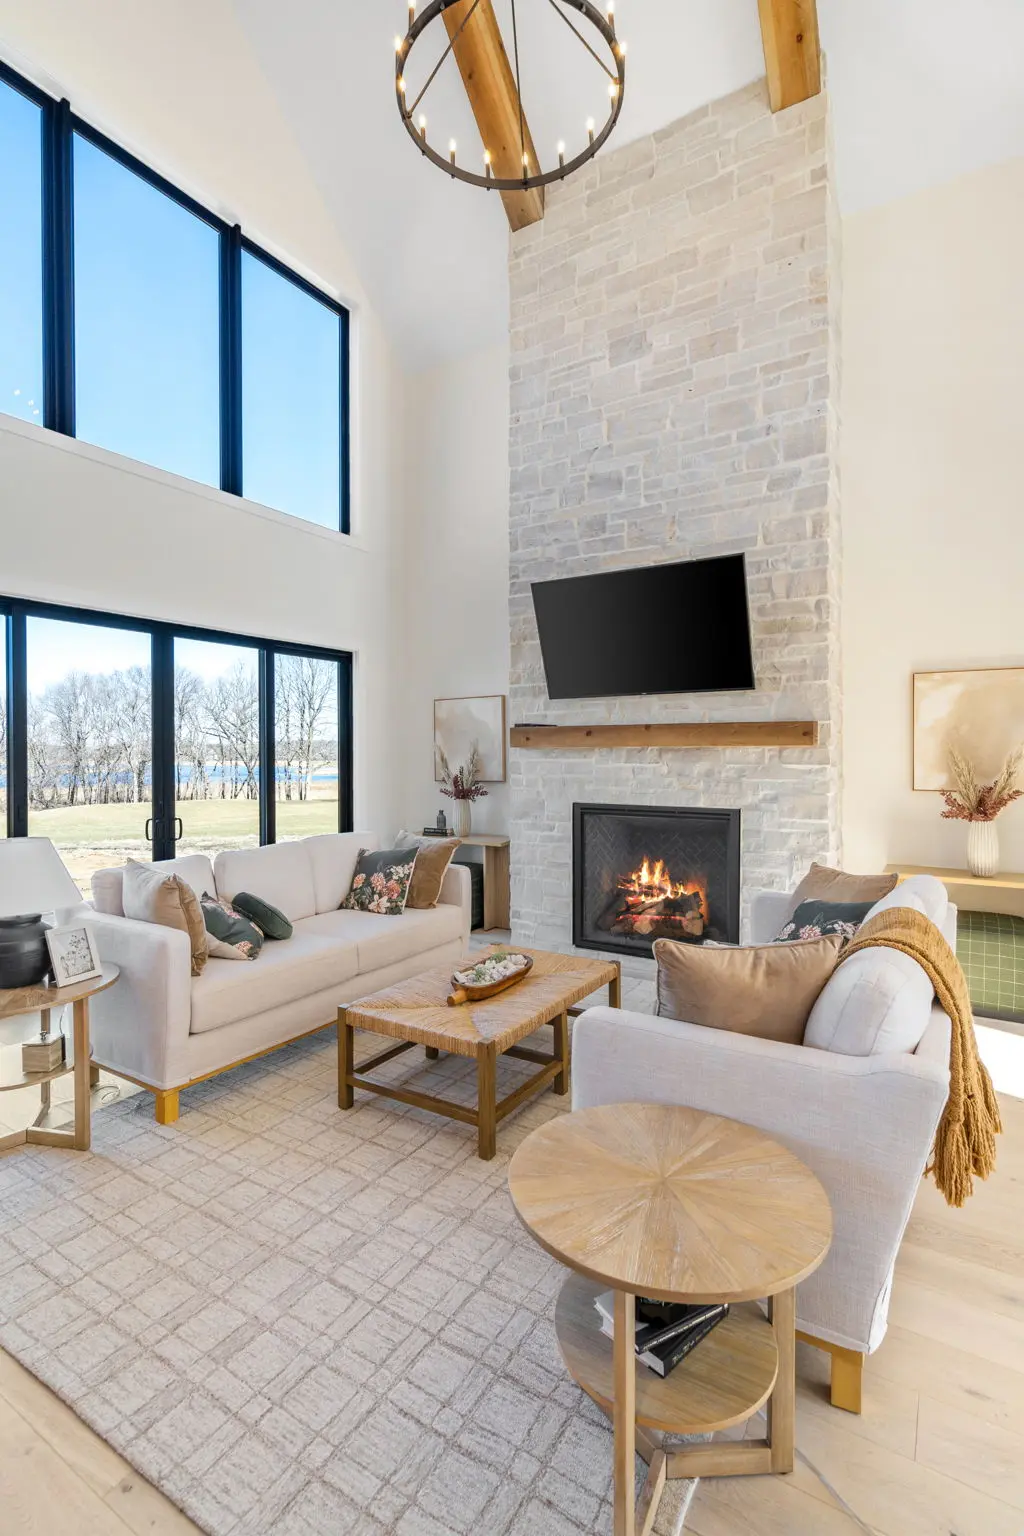
Light filled living room with a stone fireplace and tall windows
Fireplace wall
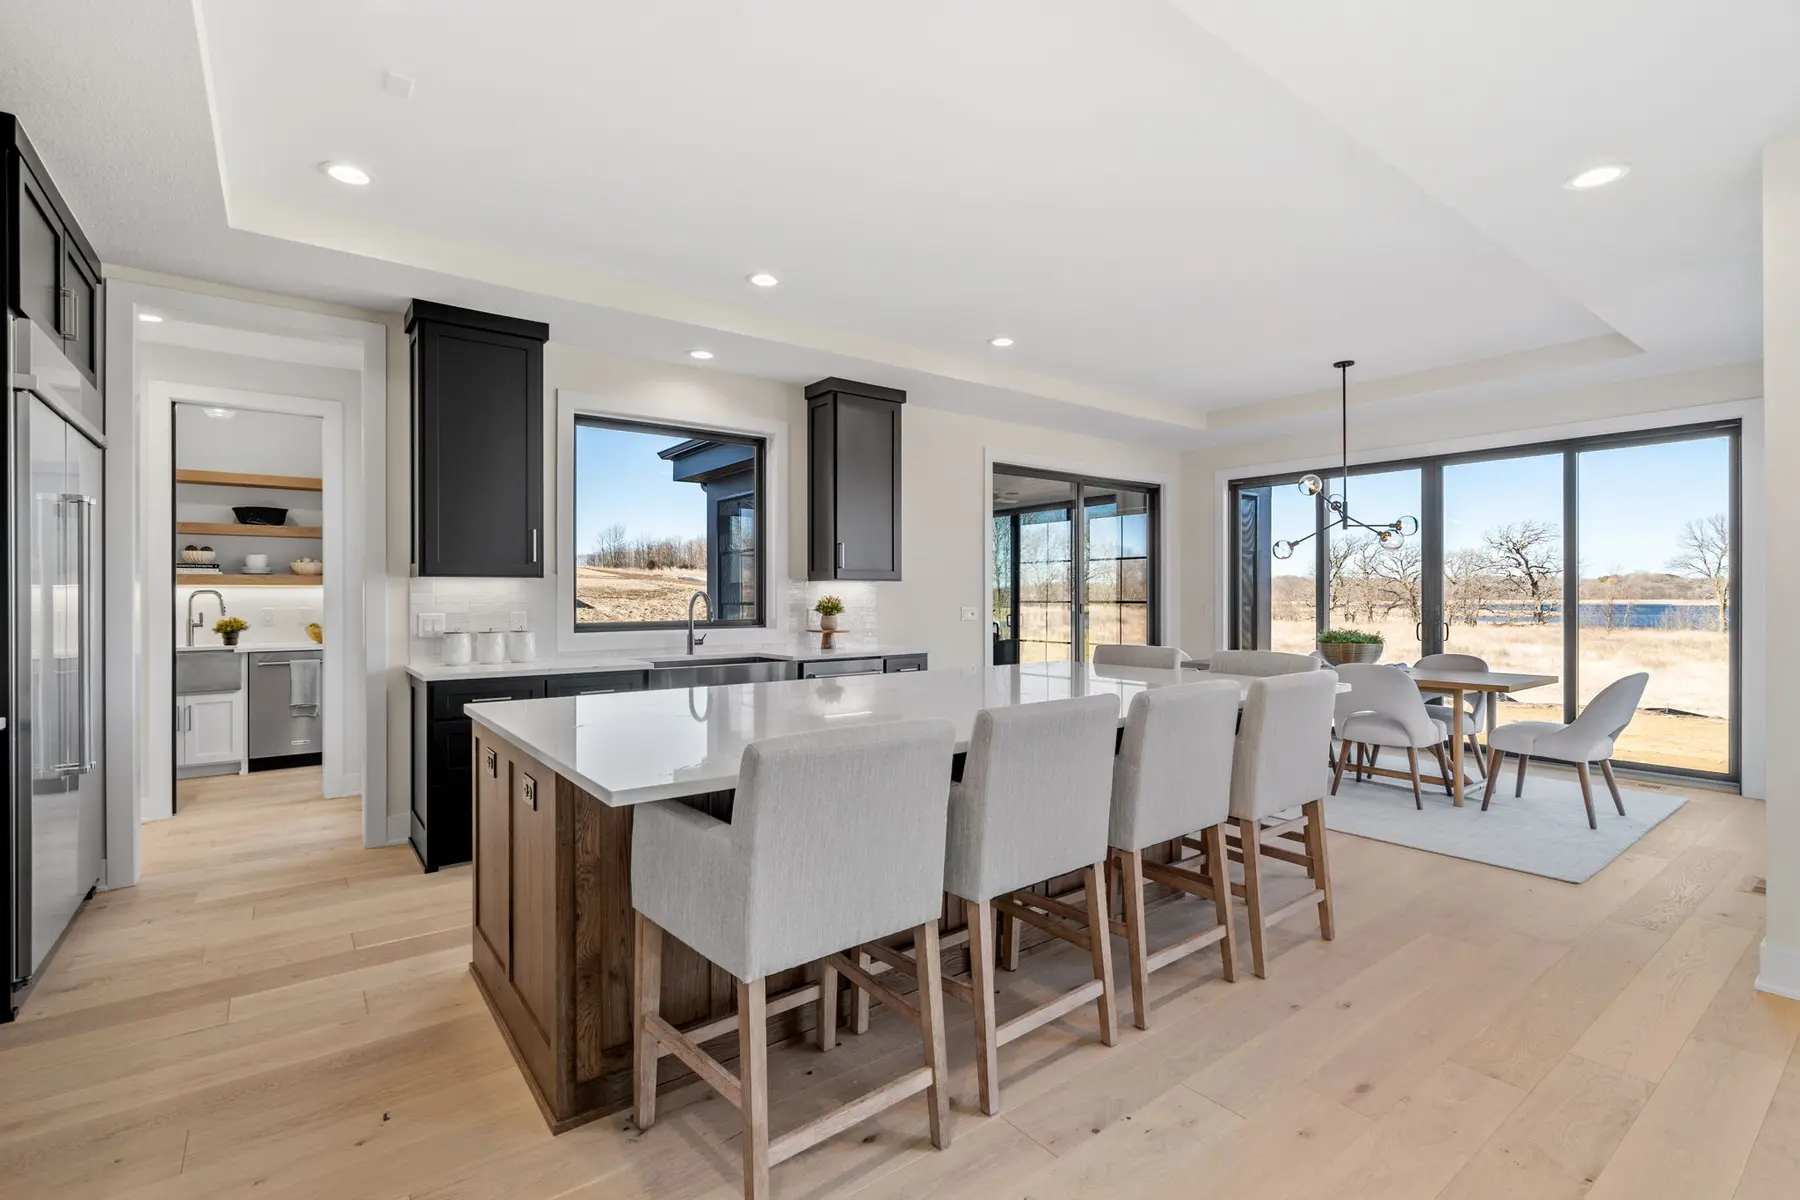
Kitchen island connected to the principal gathering spaces
Connected living
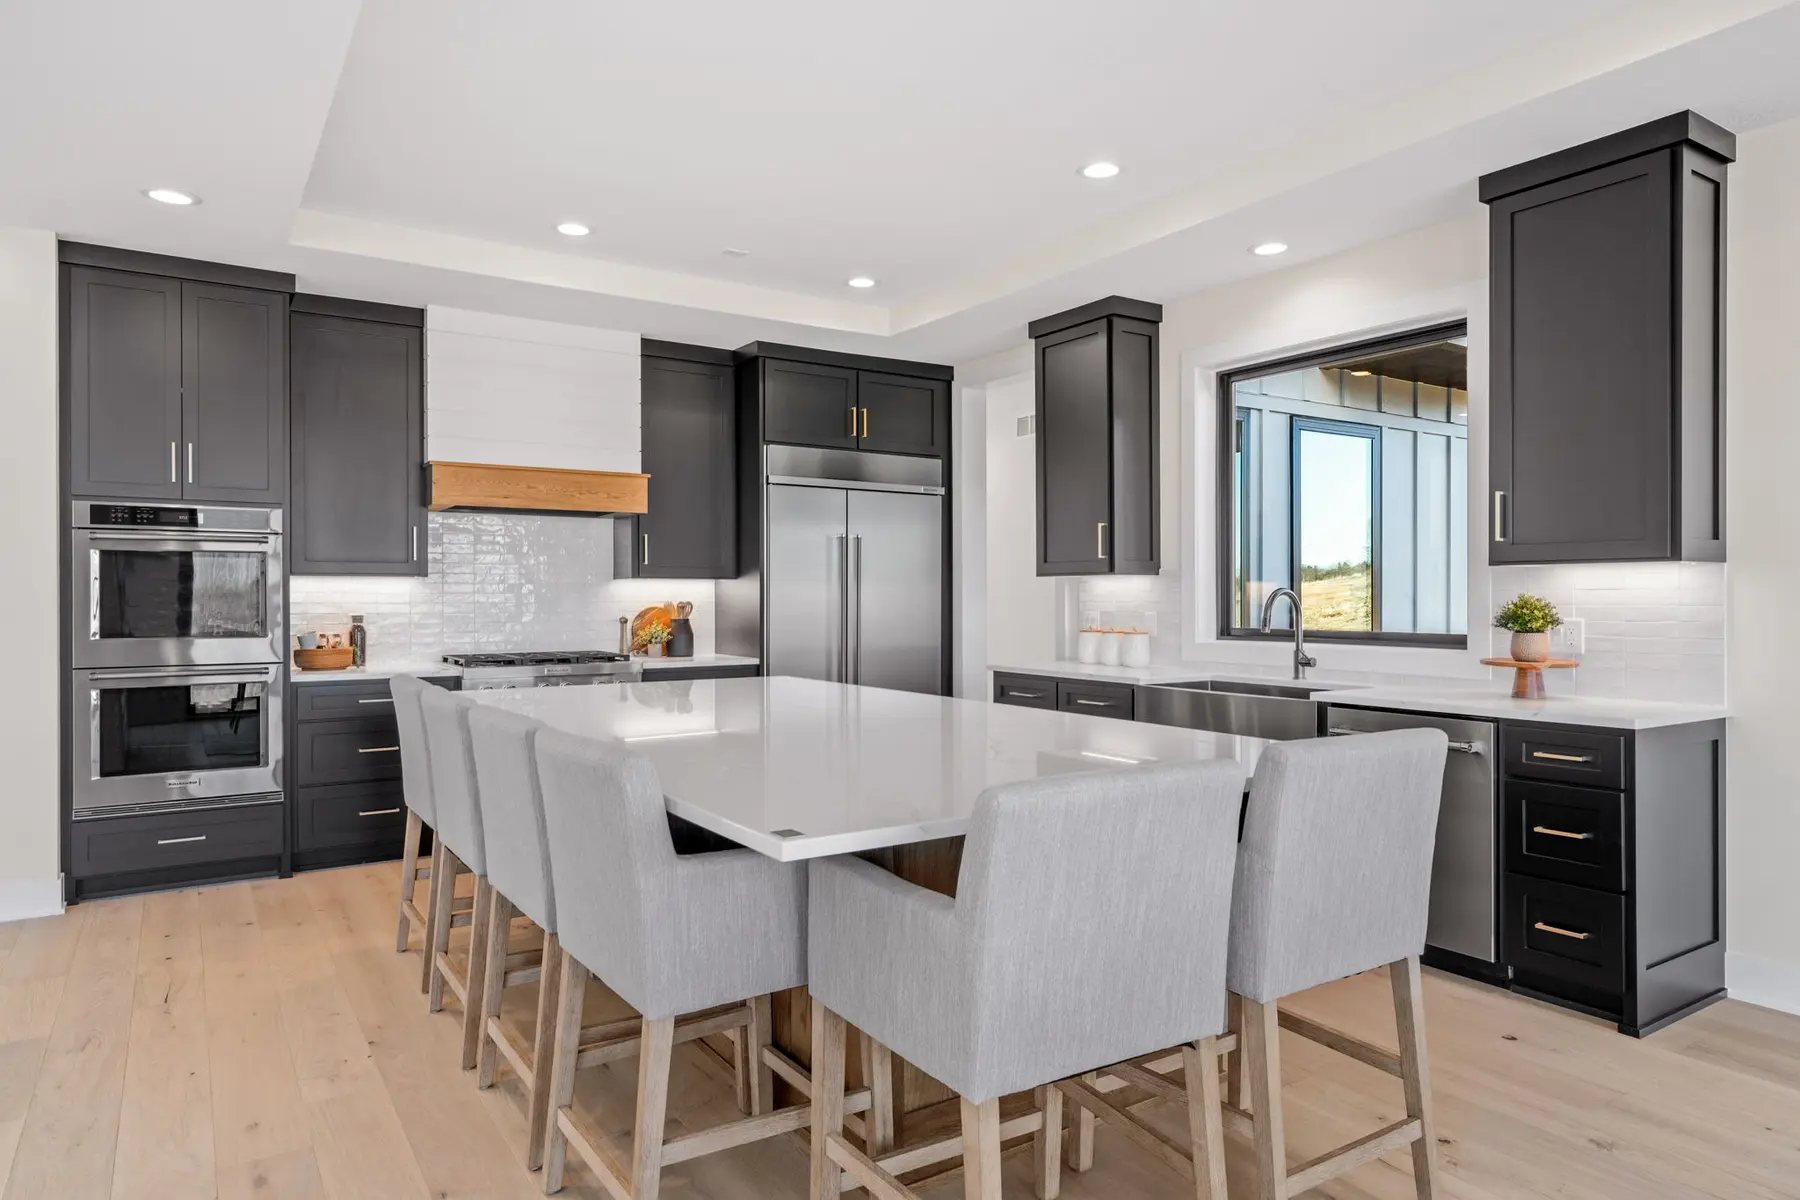
Dark cabinetry and a wood island in the finished kitchen
Kitchen
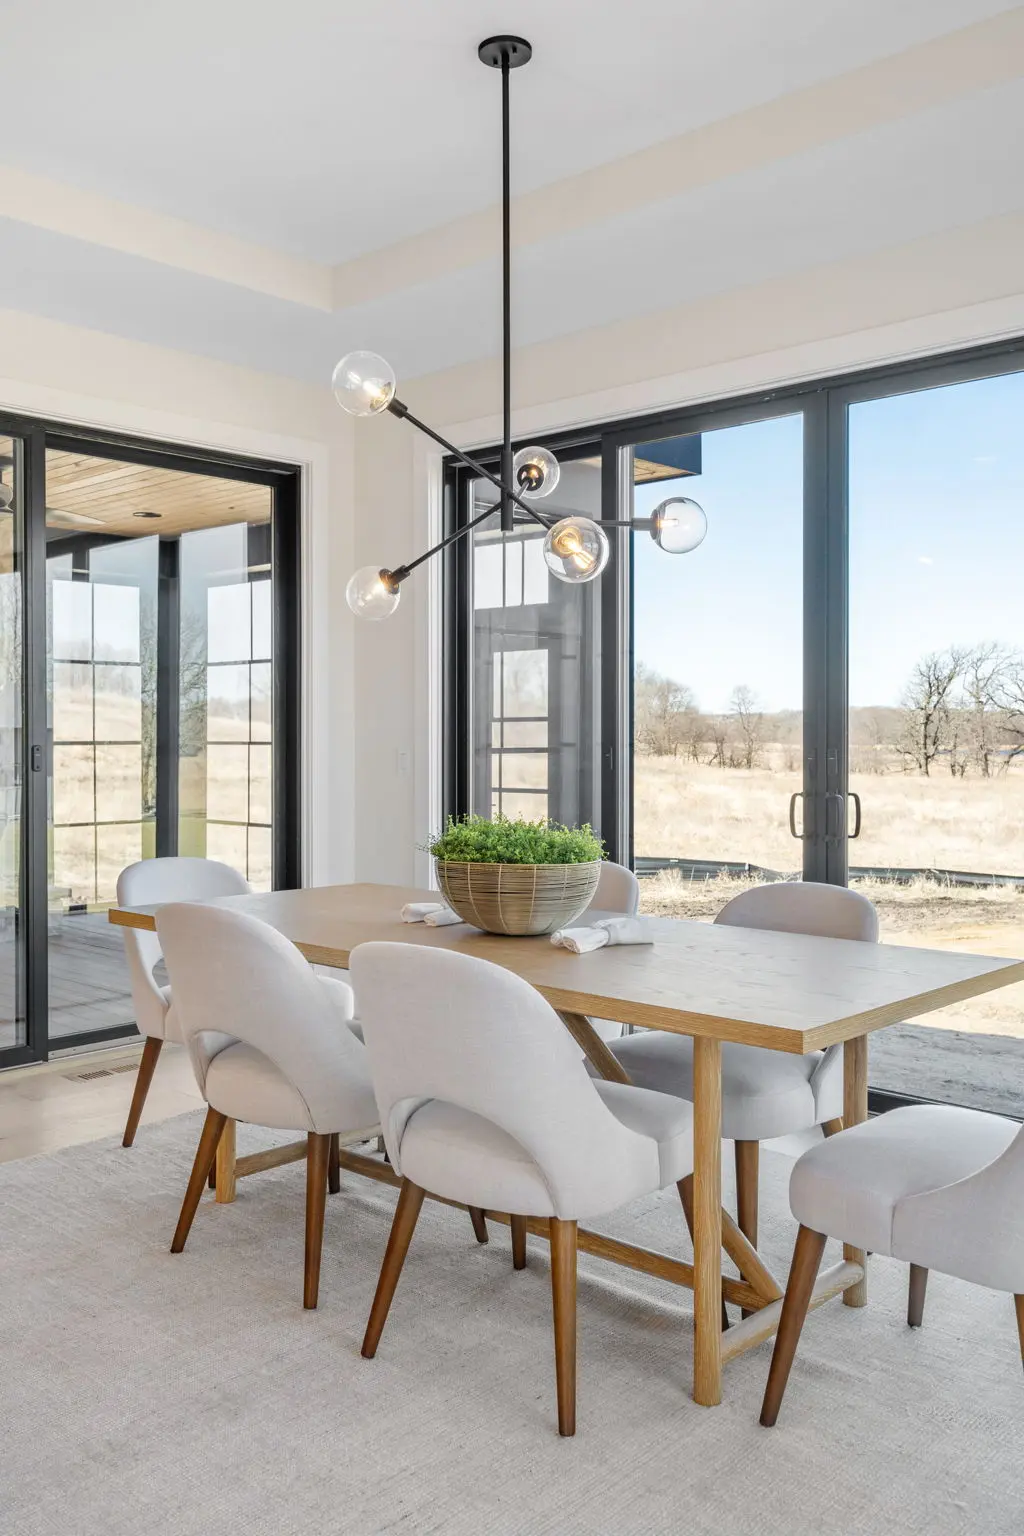
Dining area framed by broad windows and black doors
Dining
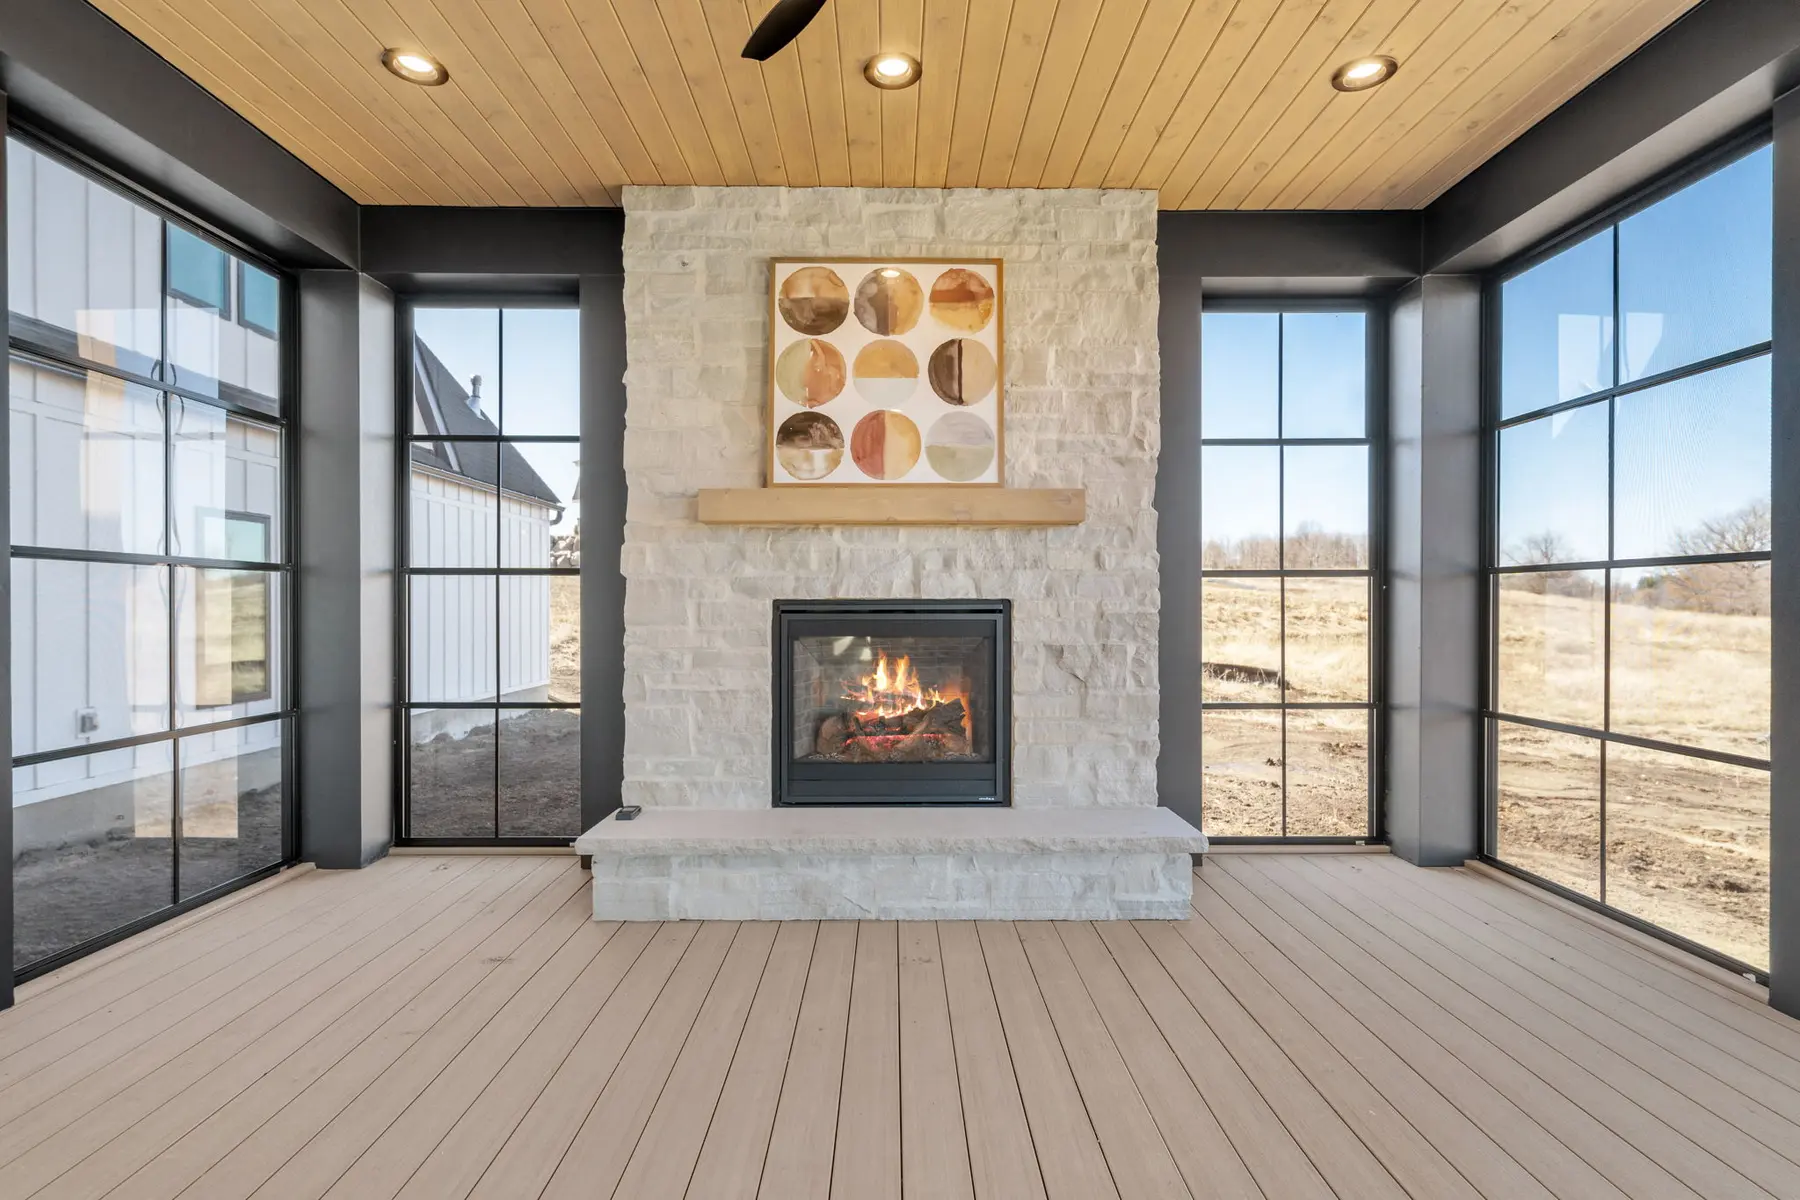
Screened porch with a fireplace and wood ceiling
Screened porch
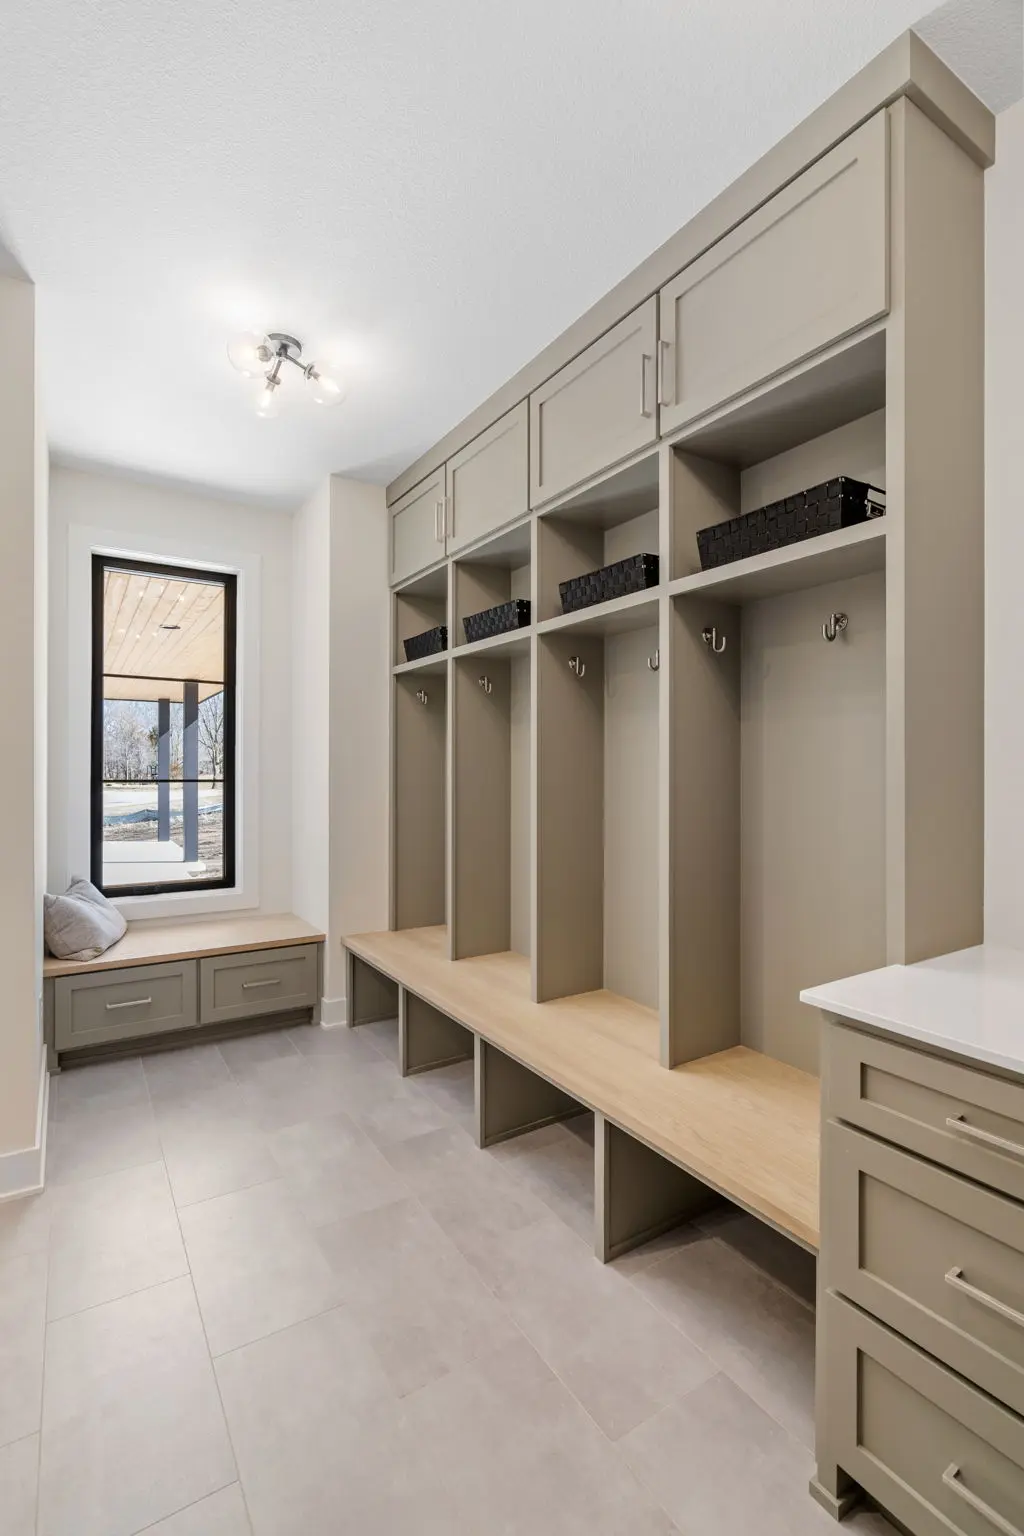
Built in mudroom storage beside the everyday entry
Mudroom
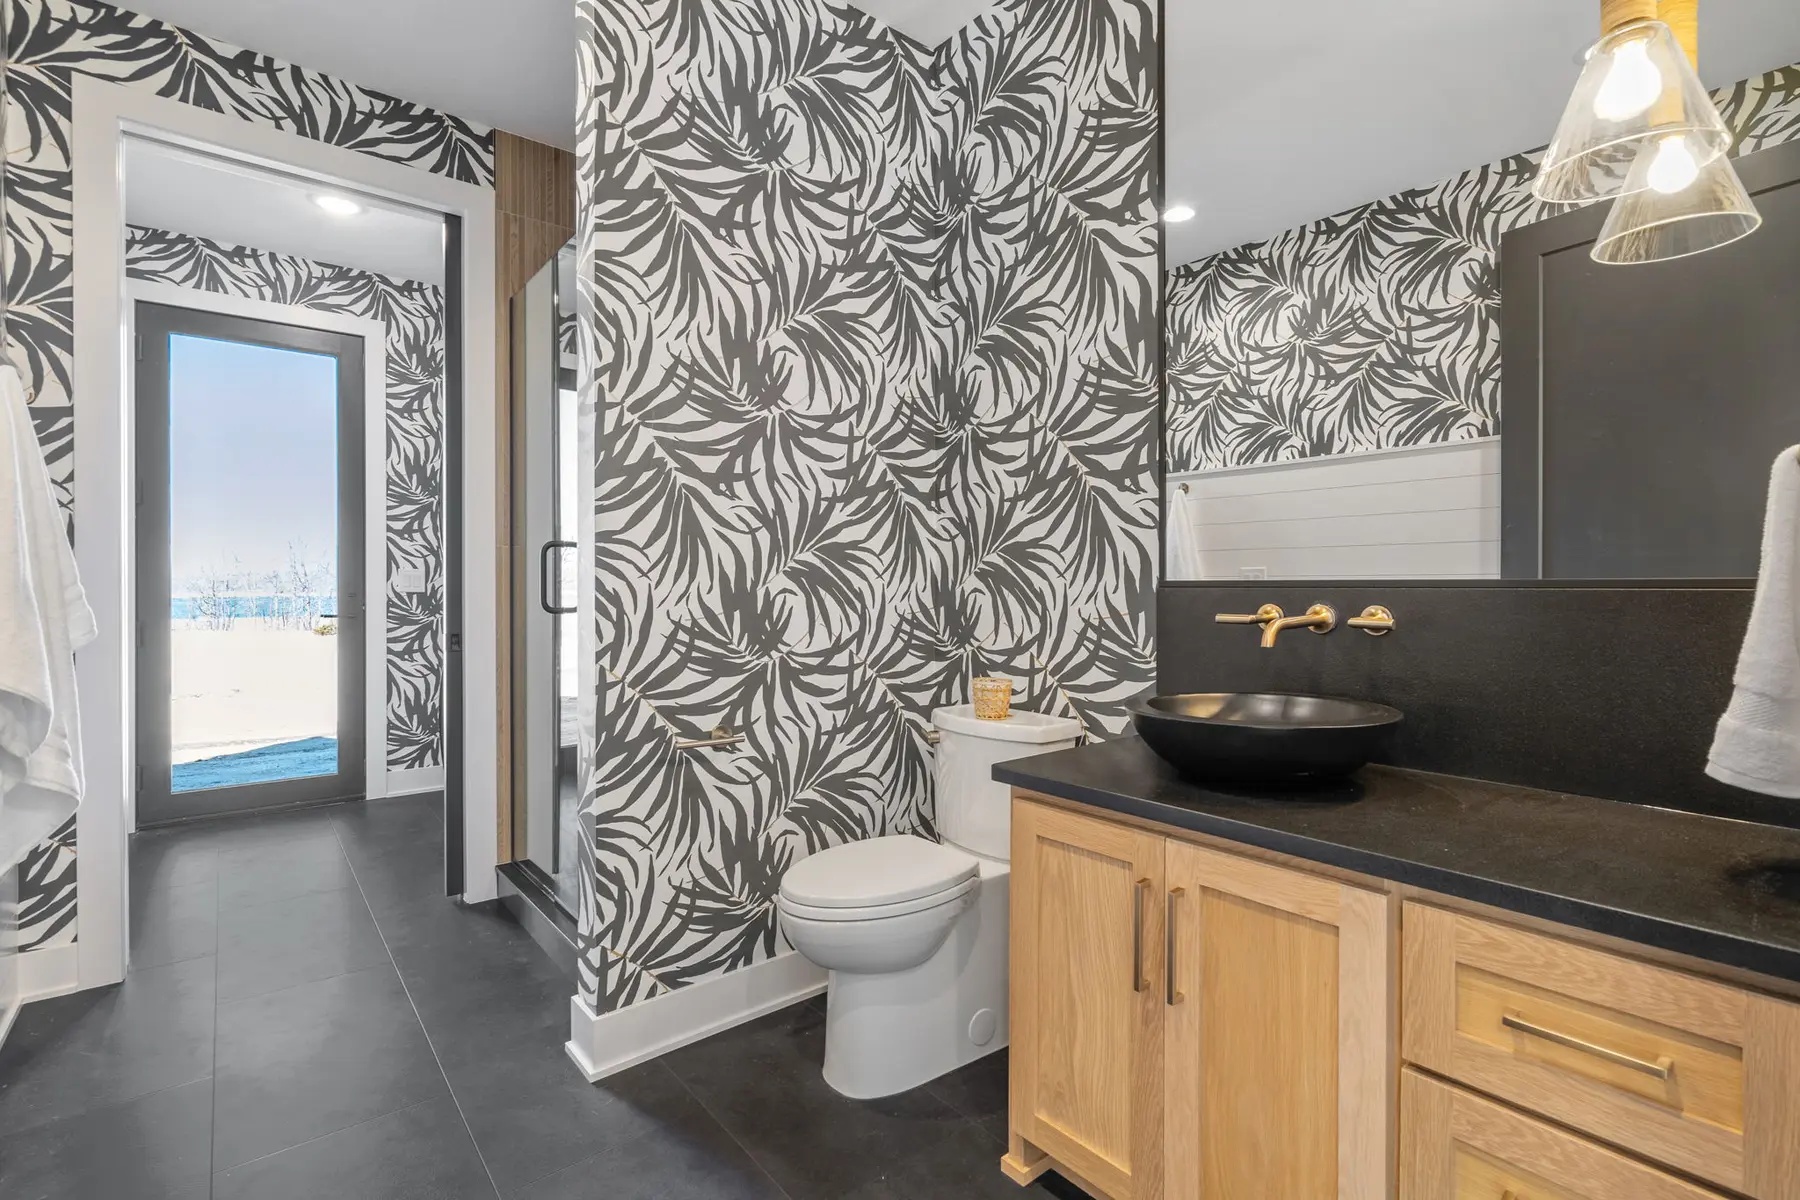
Powder room with graphic wallcovering and a wood vanity
Powder room
Your home comes next

Bring us the property,
the challenge, or the idea.

We will help you clarify the opportunity, identify the right next step, and build a practical path from early decisions through construction.

See how we build Discuss a custom home
Spring 2024 Parade Home
Your next chapter

Let’s build what
comes next.

A new home. More room. A fresh perspective on the place you already love. Start with a conversation.

Tell us what you have in mind