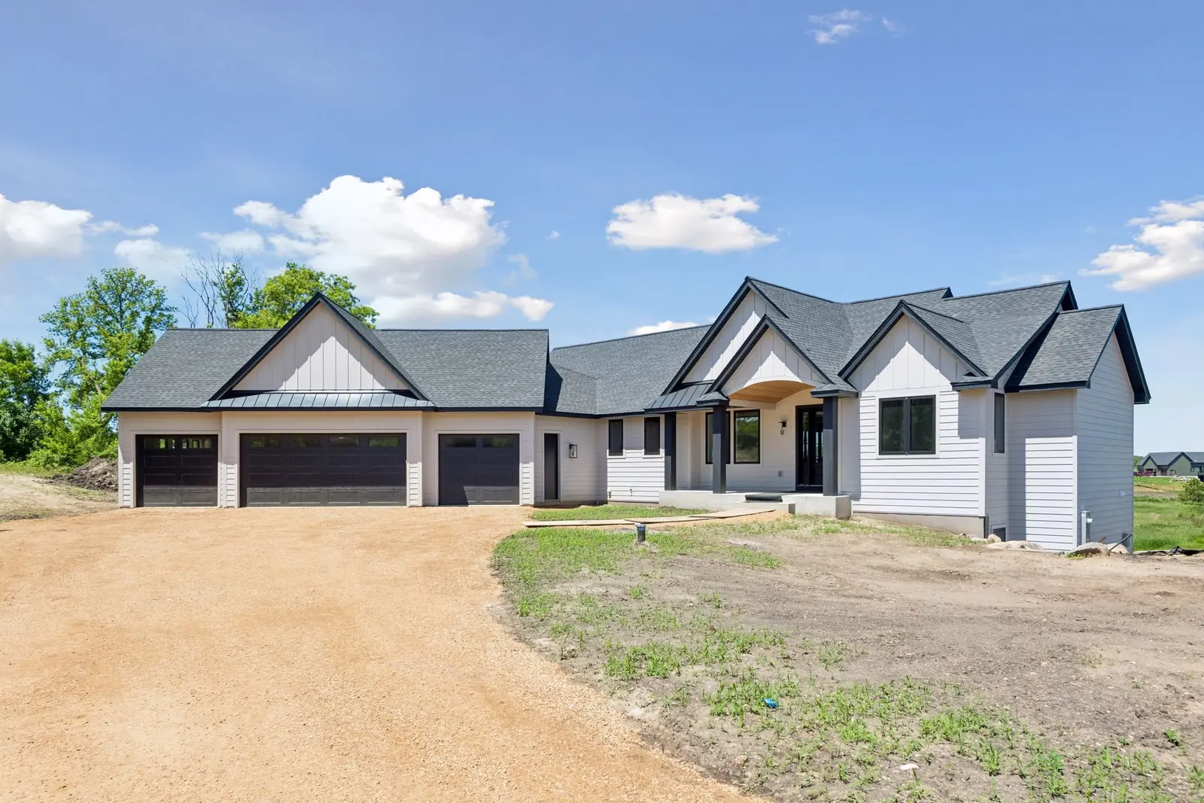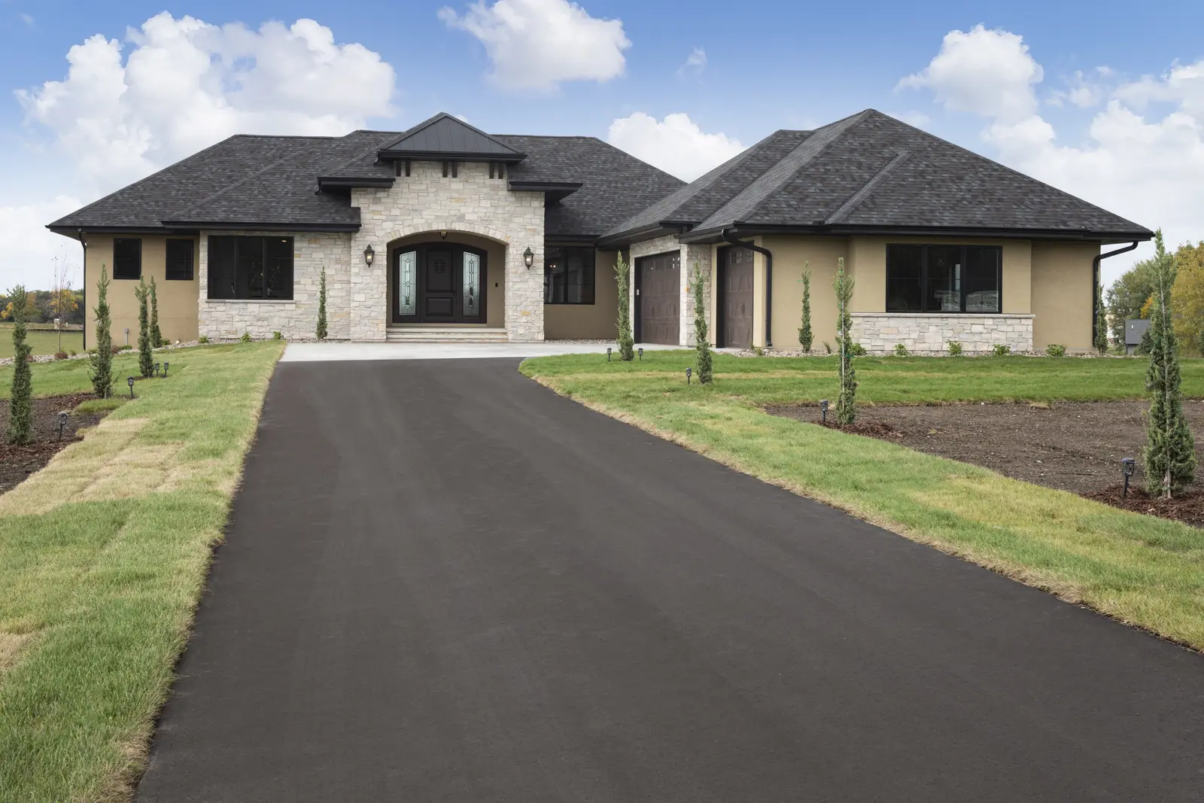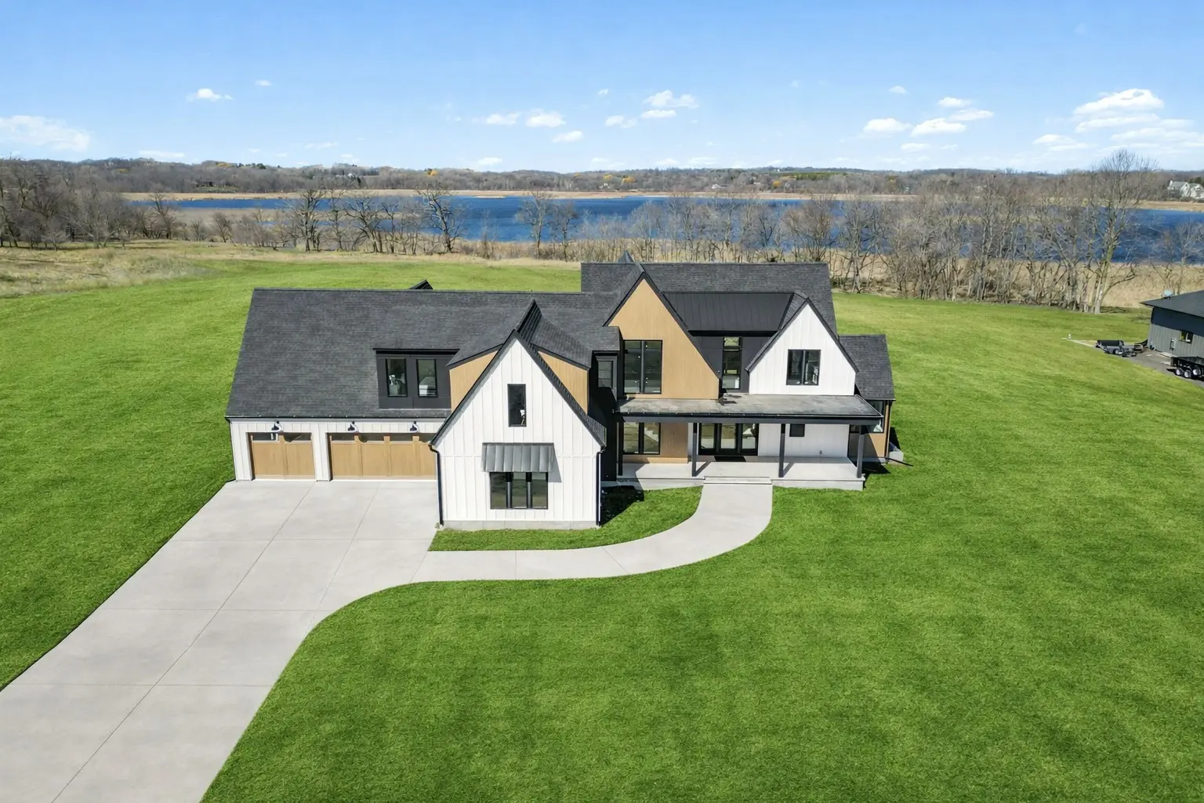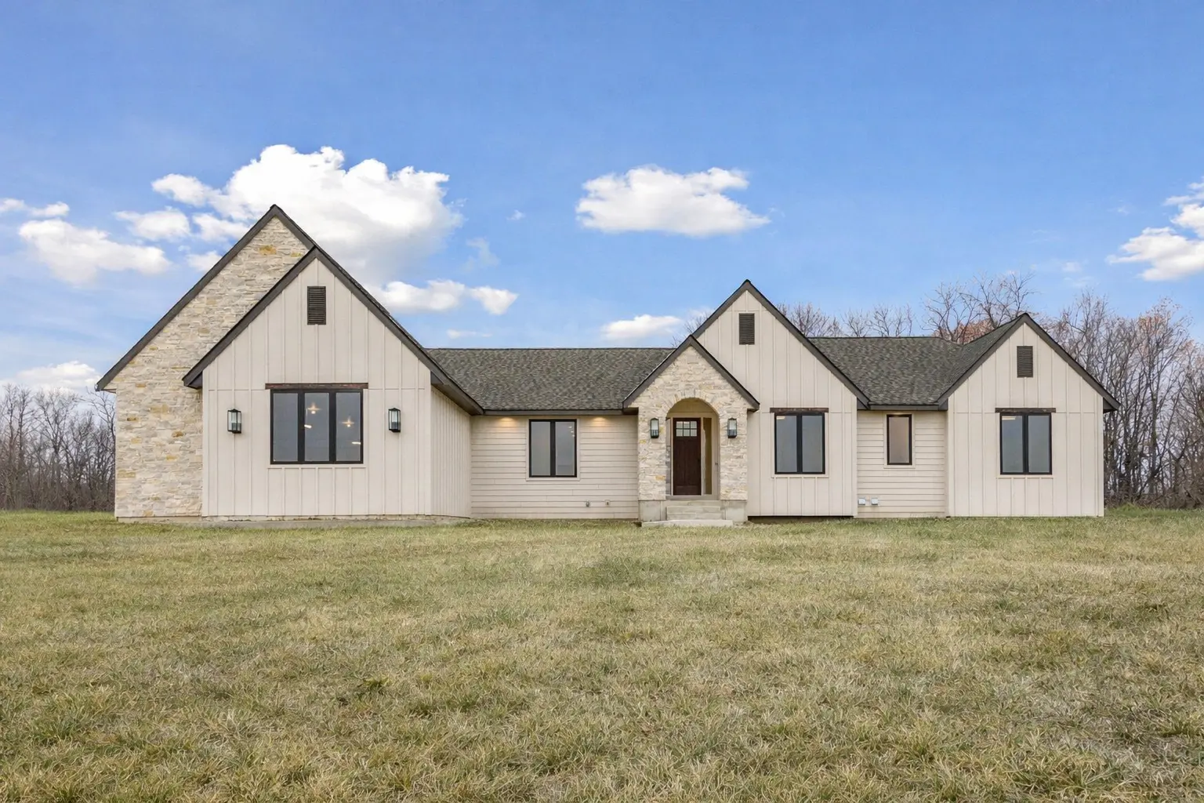
Finished European cottage front elevation with an attached garage
Quiet architecture with considered interior detail

European Cottage

A refined cottage organized around a warm wood island, strong black window frames, tailored storage, and calm private rooms.

Step inside
Project typeCustom homeExplore this service
LocationMinnesota
CollectionExperience portfolio
Project views11 matched photos

Experience portfolio: completed while Adam was an owner of J.B. Woodfitter Homes.
Step inside

One home.
A complete point of view.

Every room and detail below belongs to this project, so the tour reads as one coherent home.

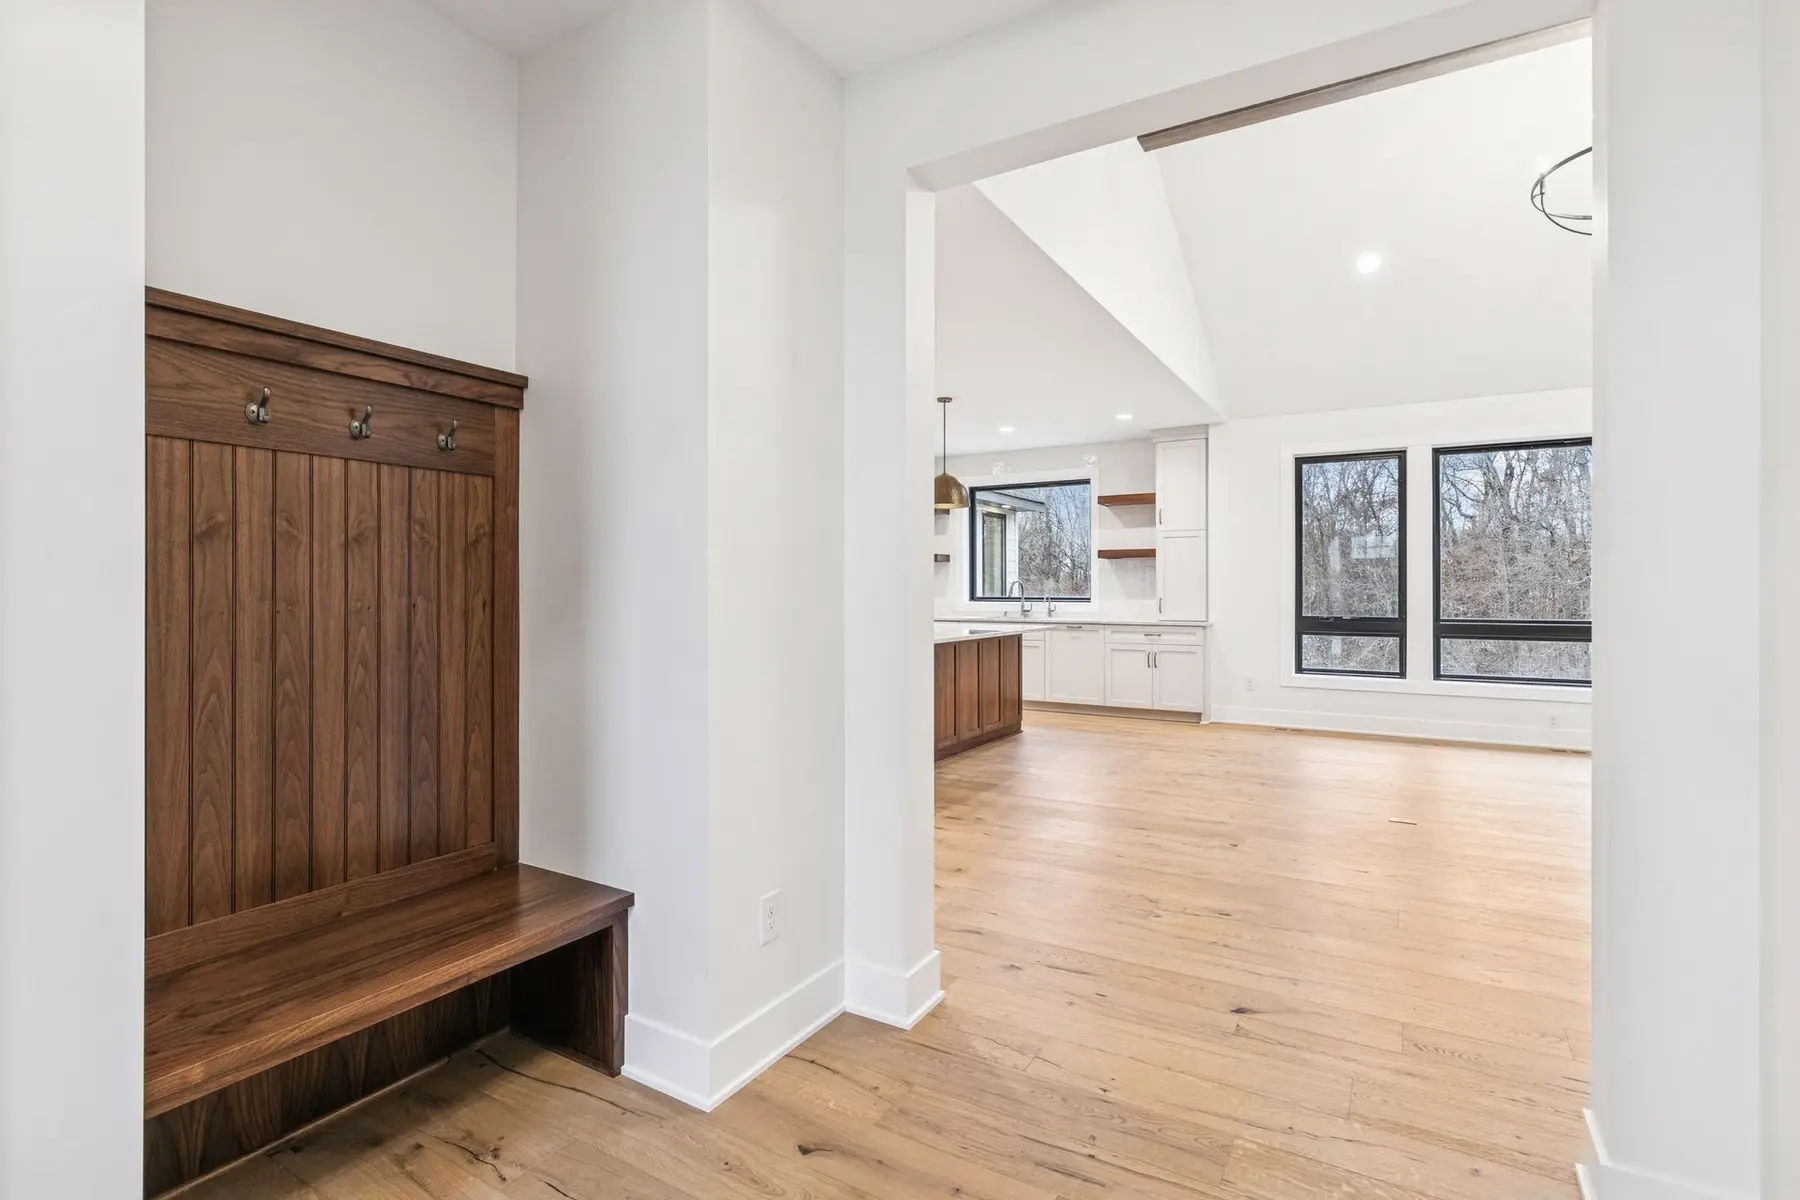
Wood built in storage at the everyday entry
Mudroom
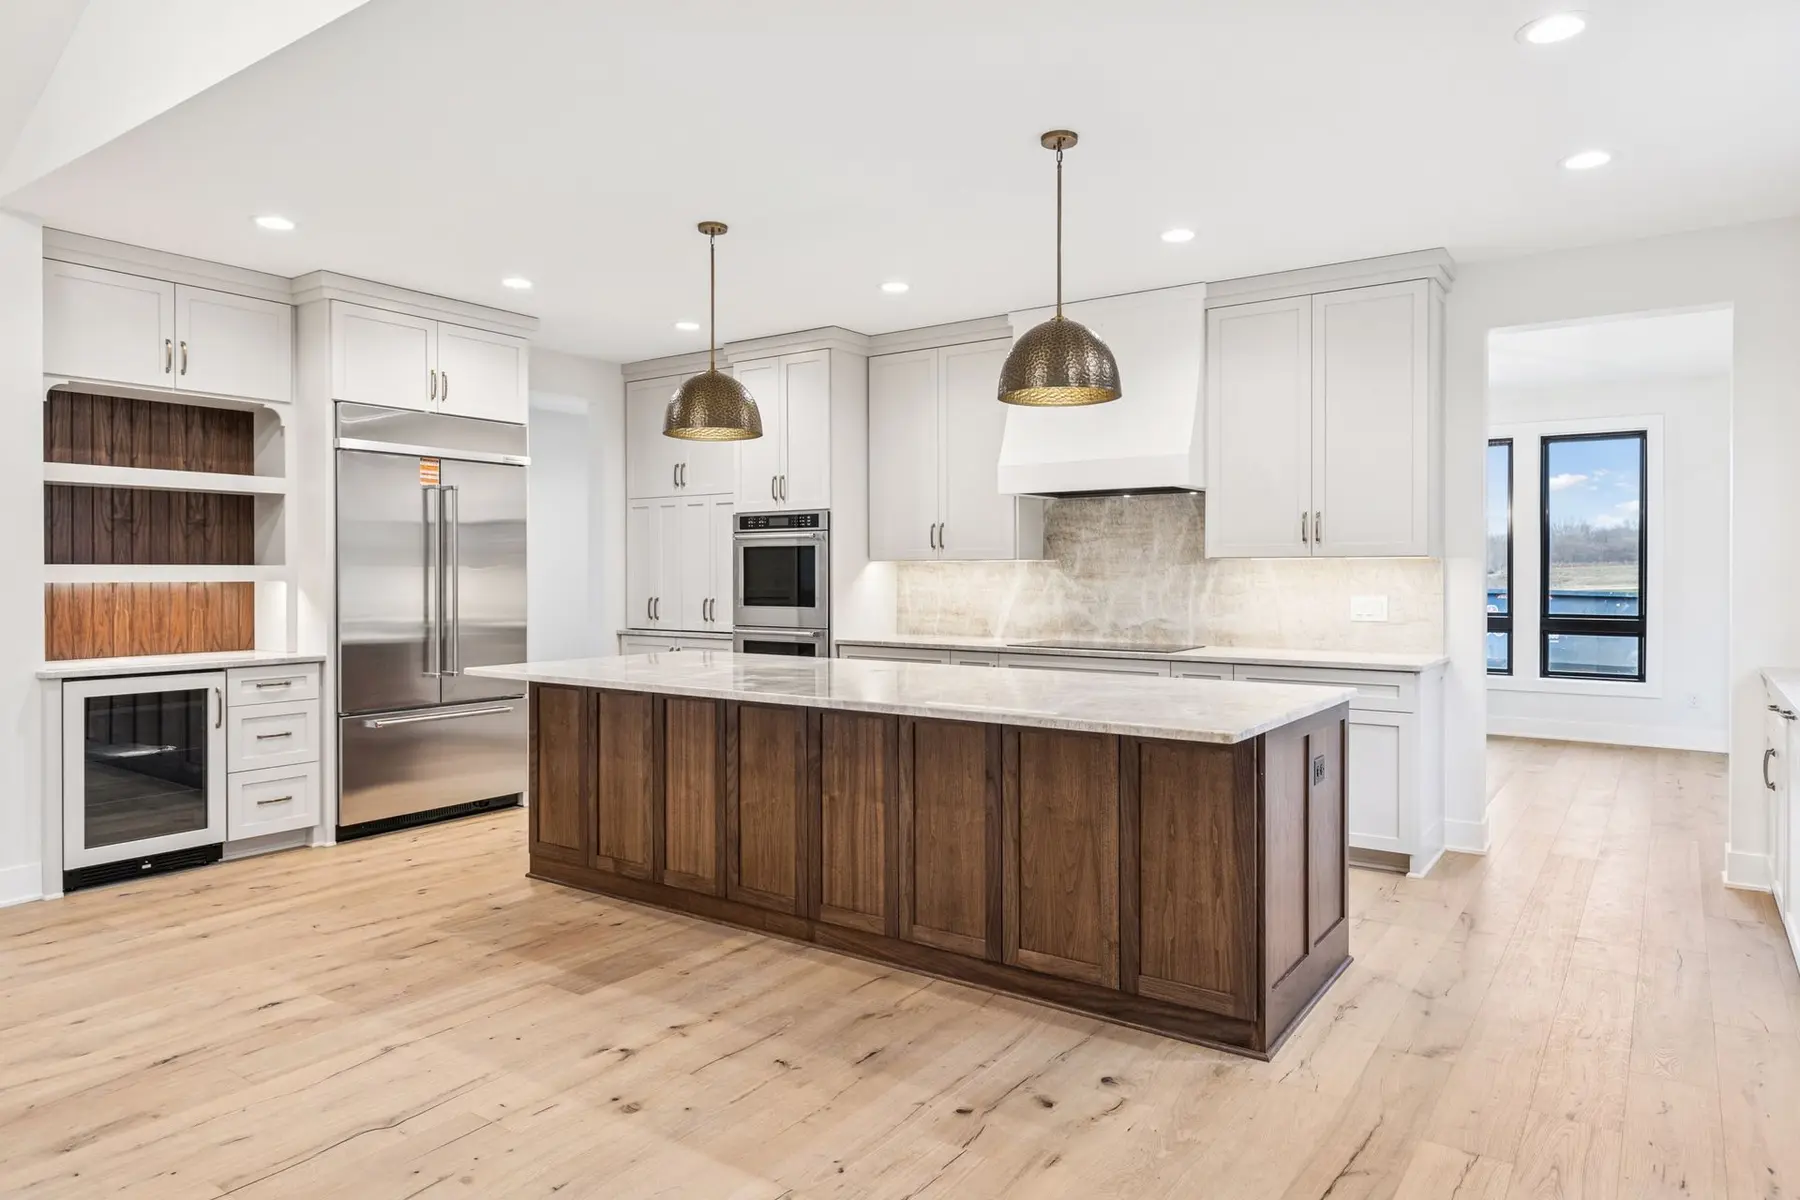
Bright kitchen with a substantial warm wood island
Kitchen
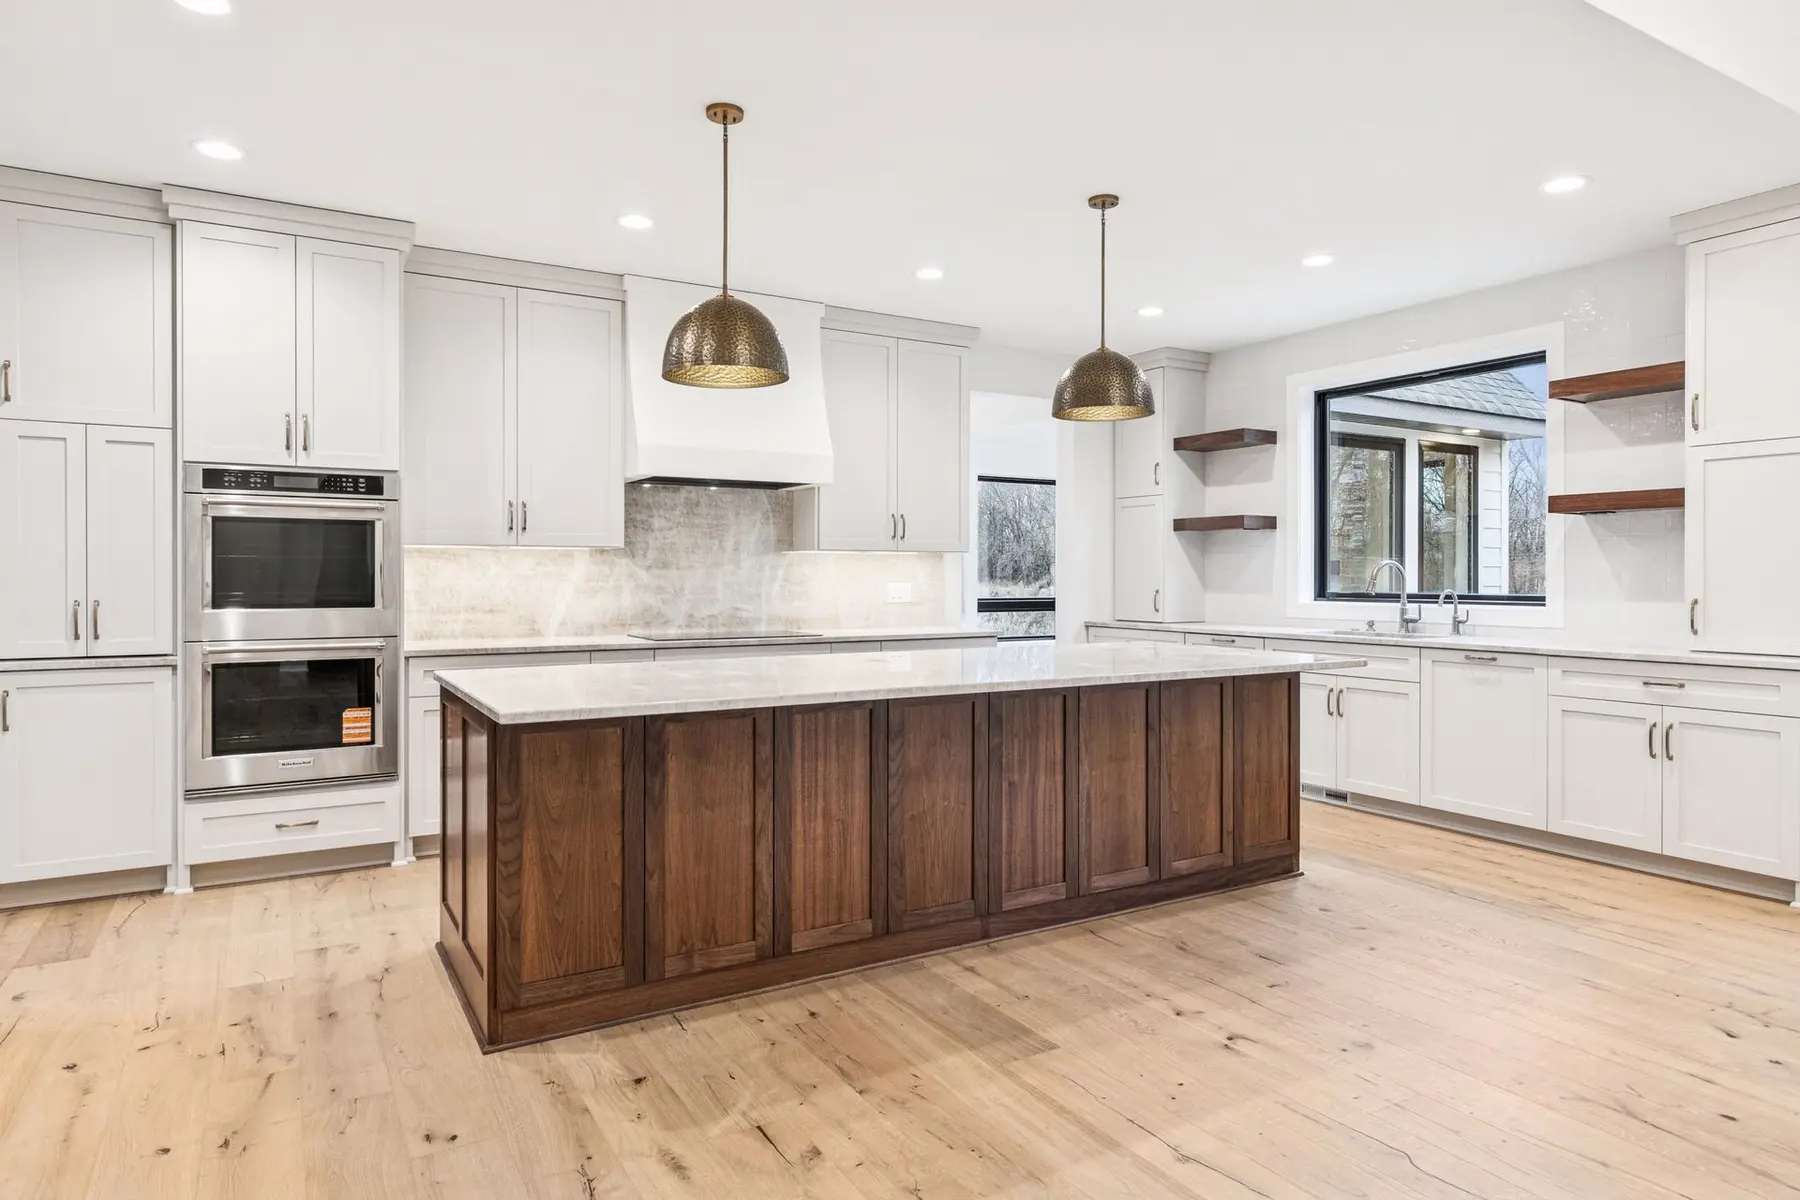
Wide view of the kitchen island and perimeter cabinetry
Island and cabinetry
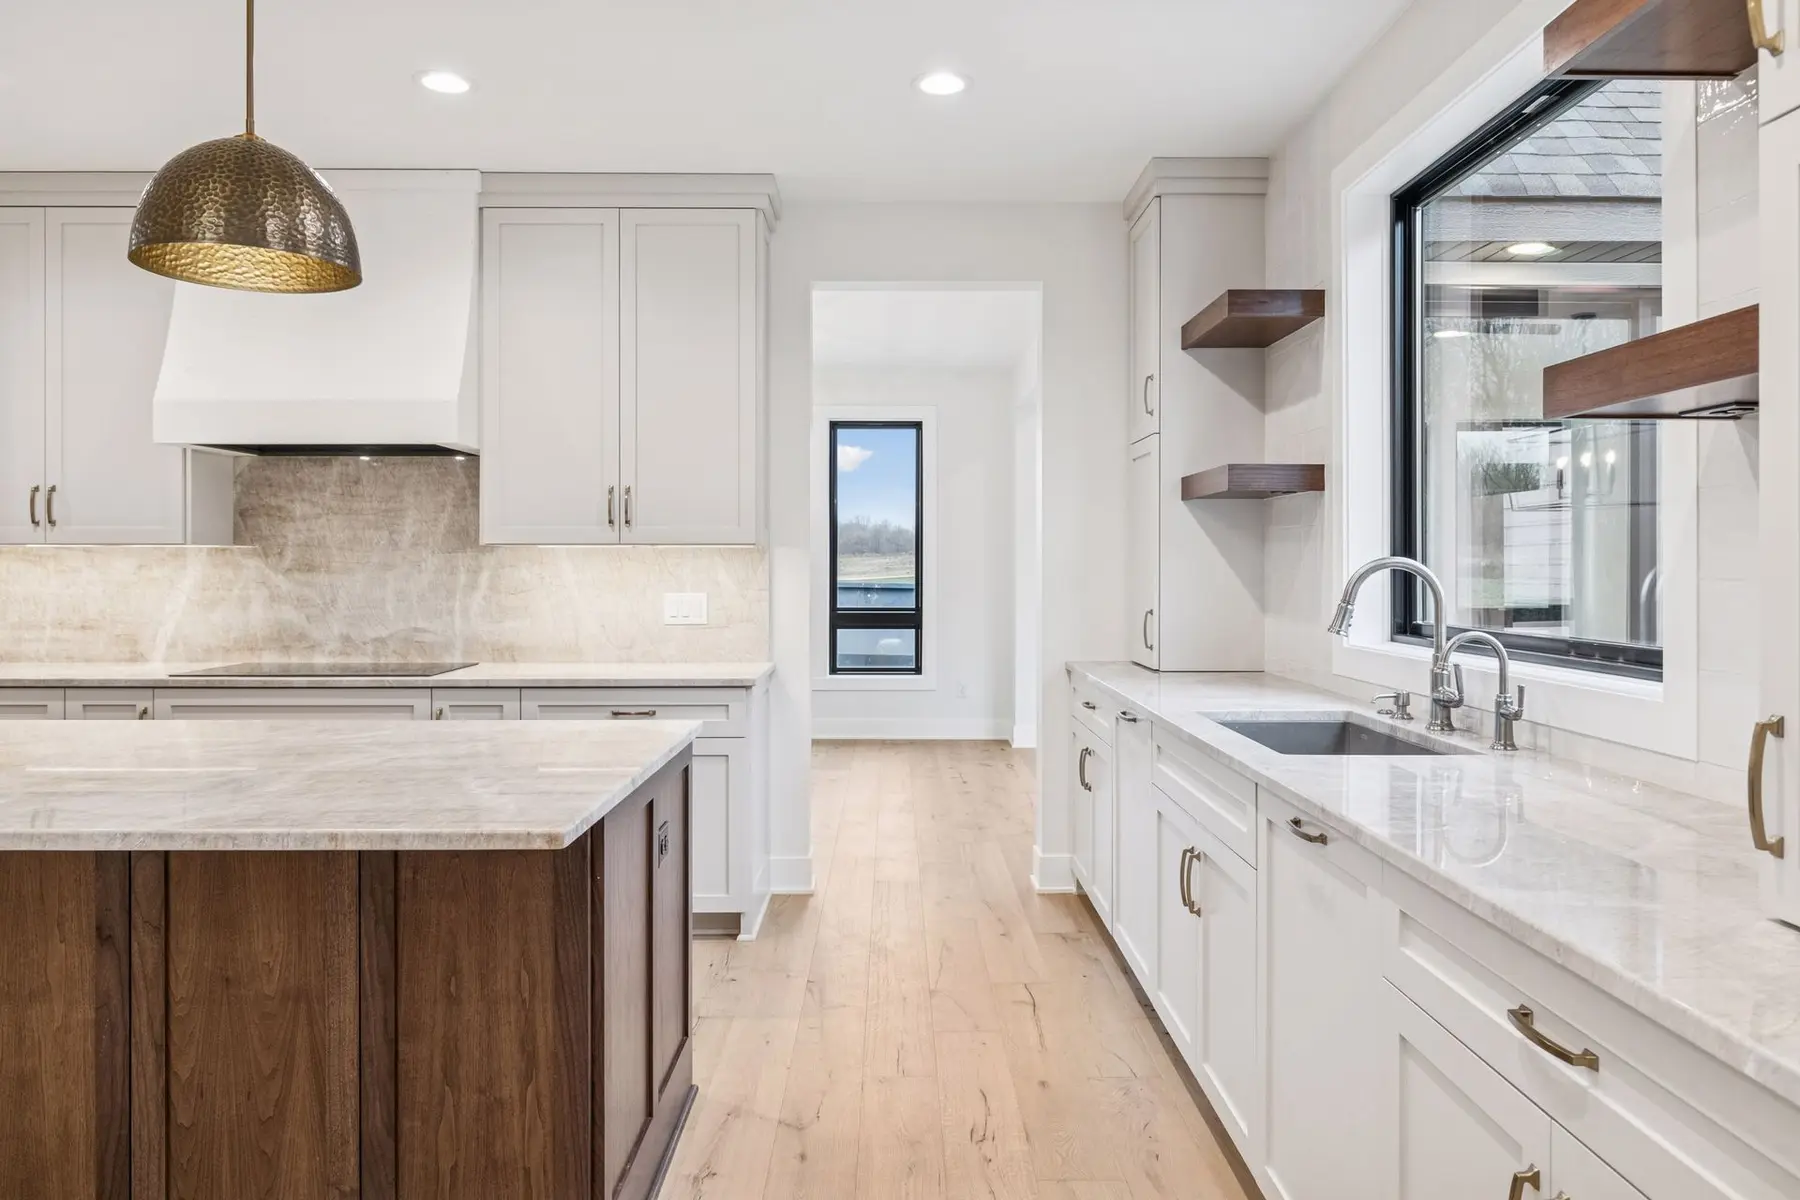
Kitchen work area with white cabinetry and a dark framed window
Kitchen workspace
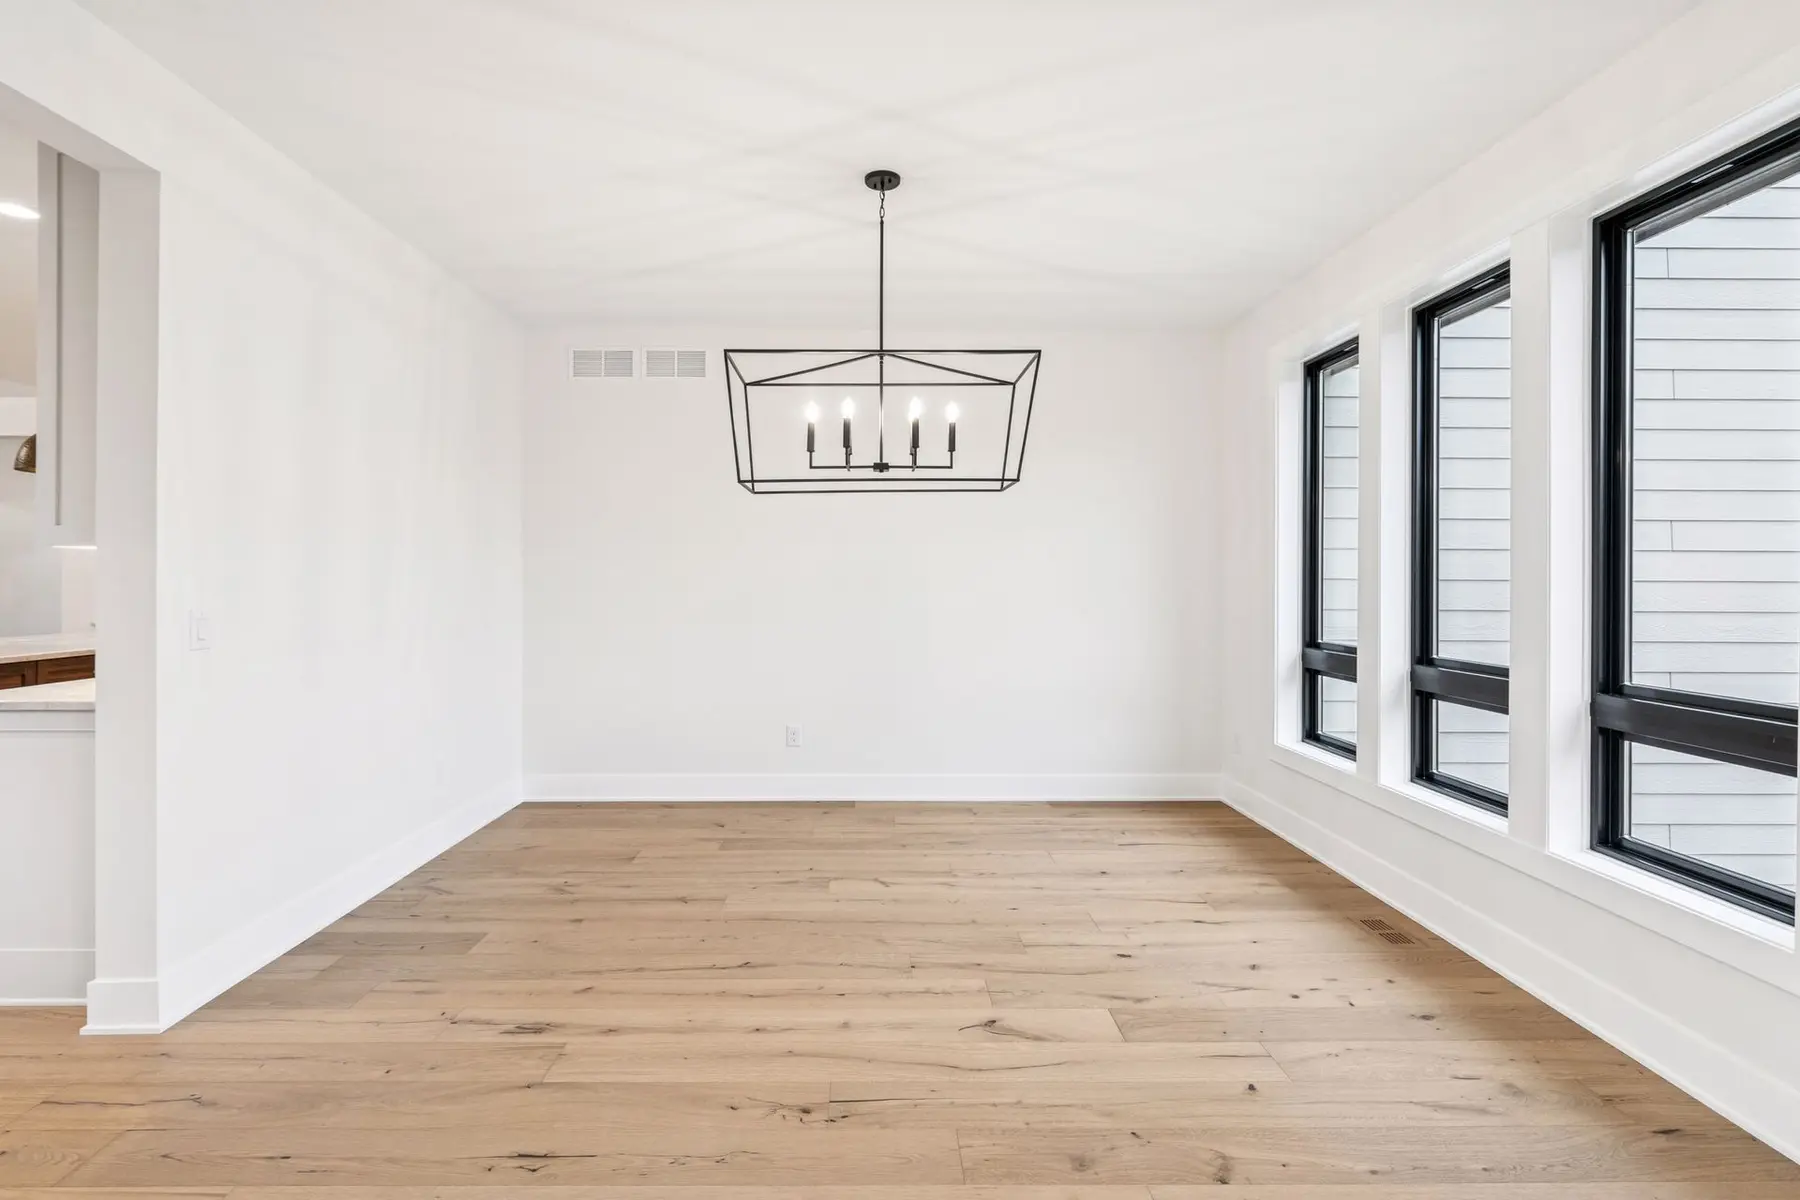
Dining room with a row of black framed windows
Dining
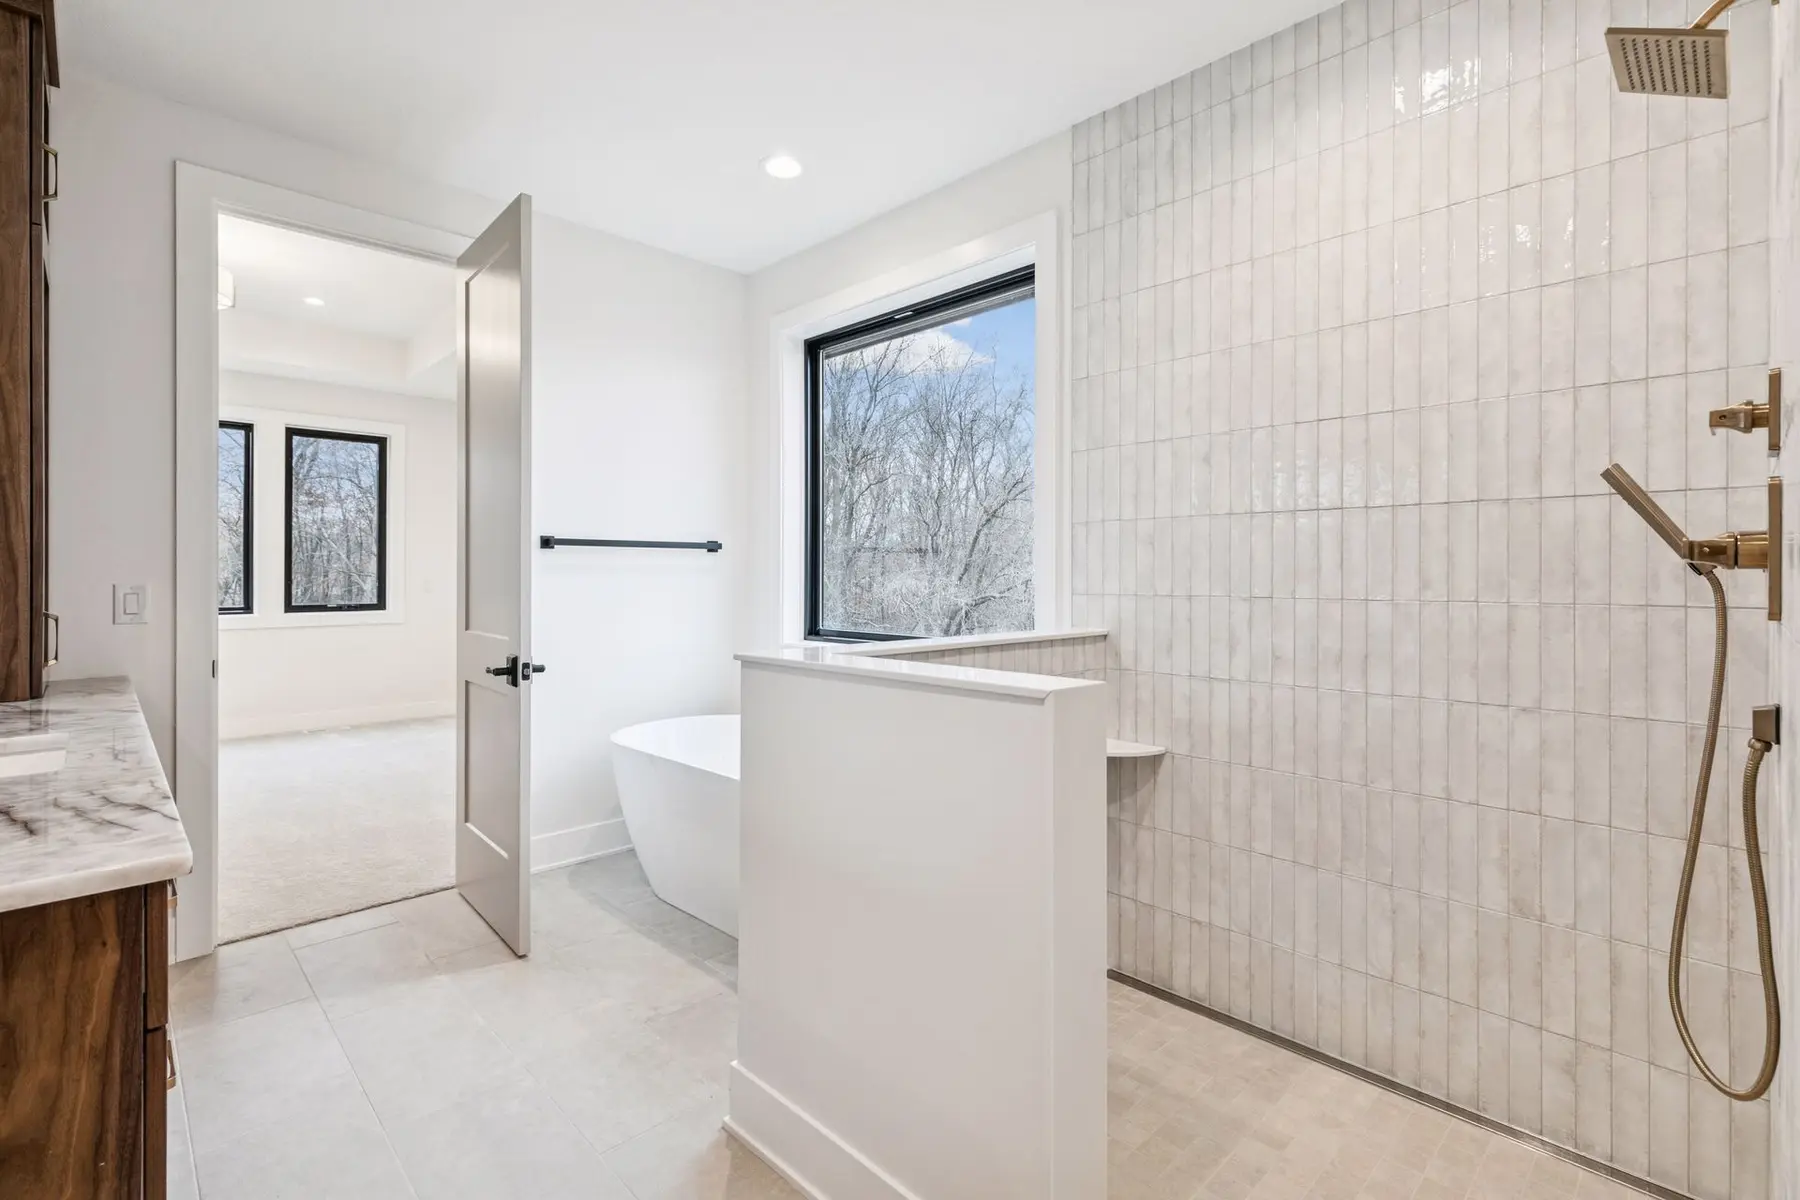
Primary bath with a tiled wet room and freestanding tub
Primary bath
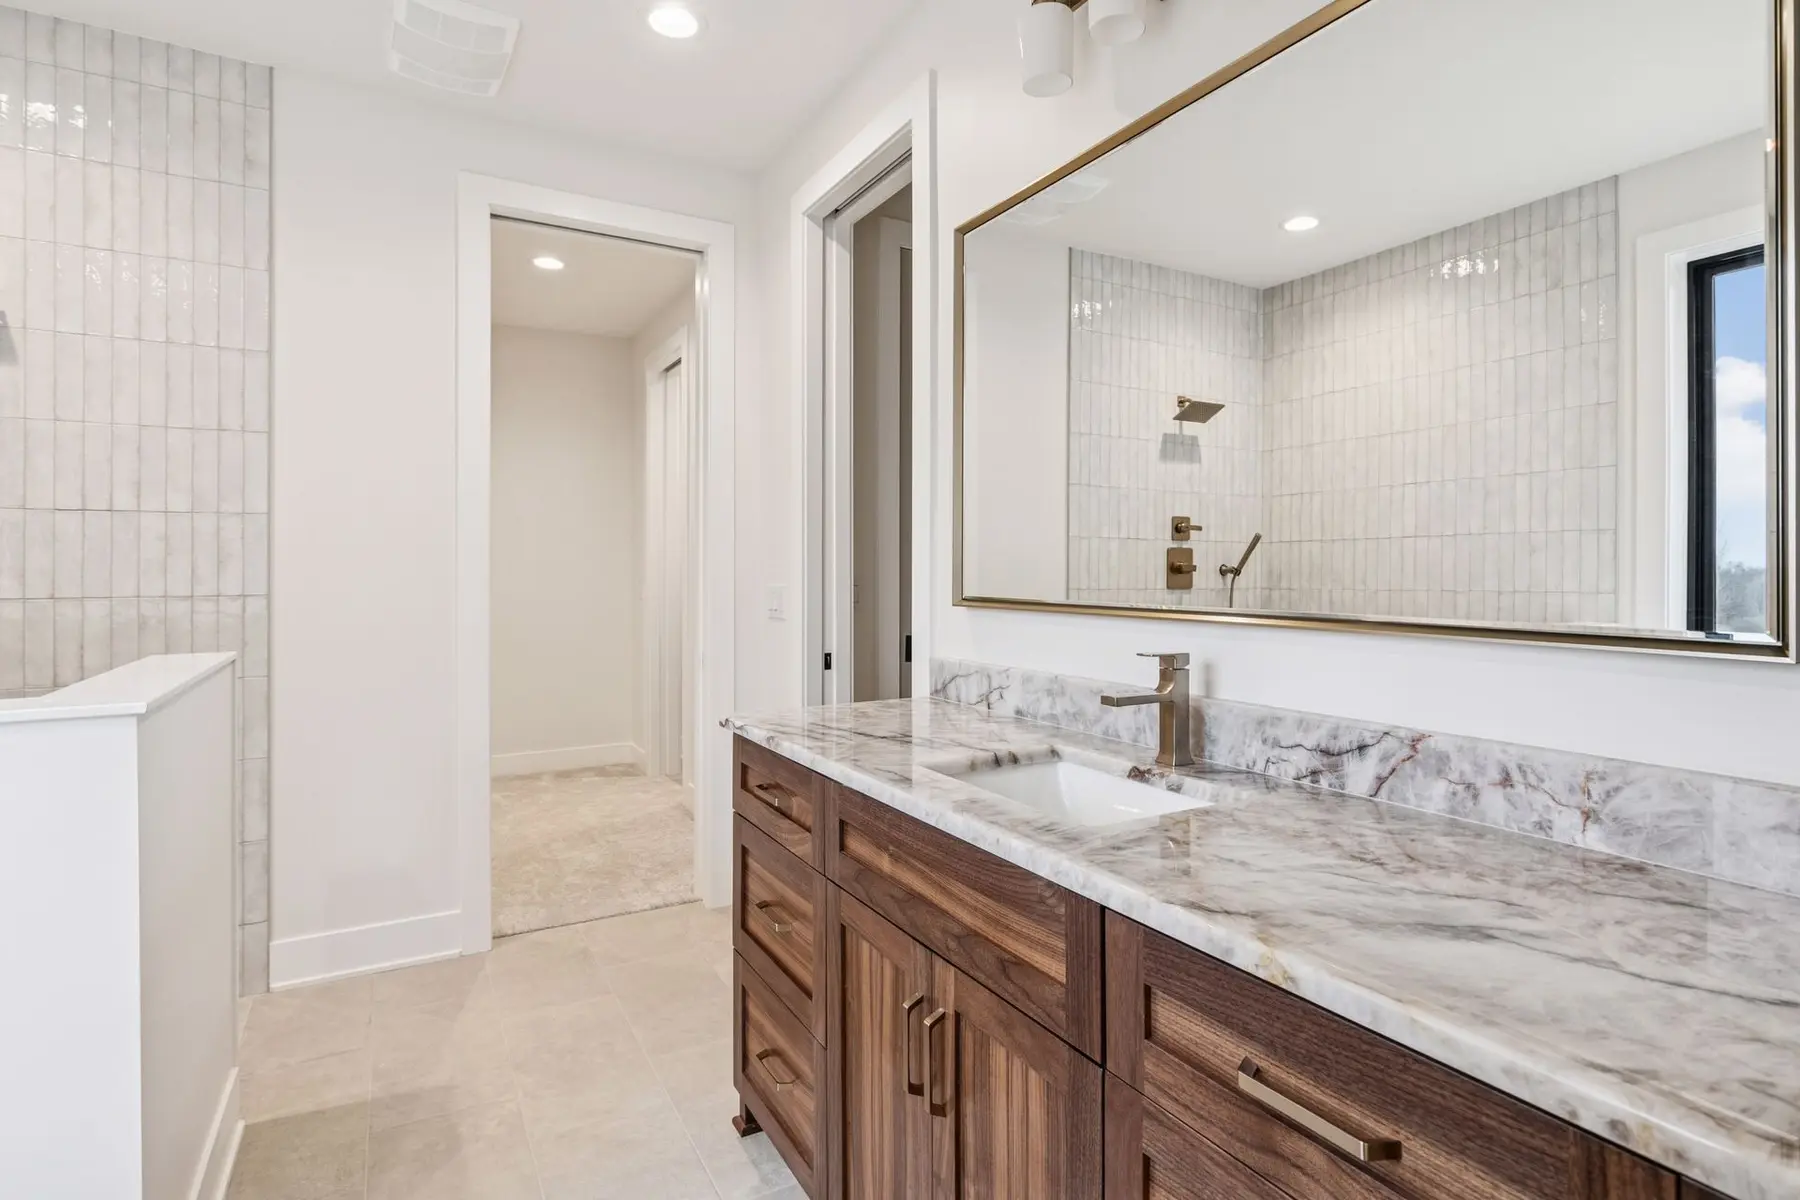
Wood vanity and stone counter in the primary bath
Primary vanity
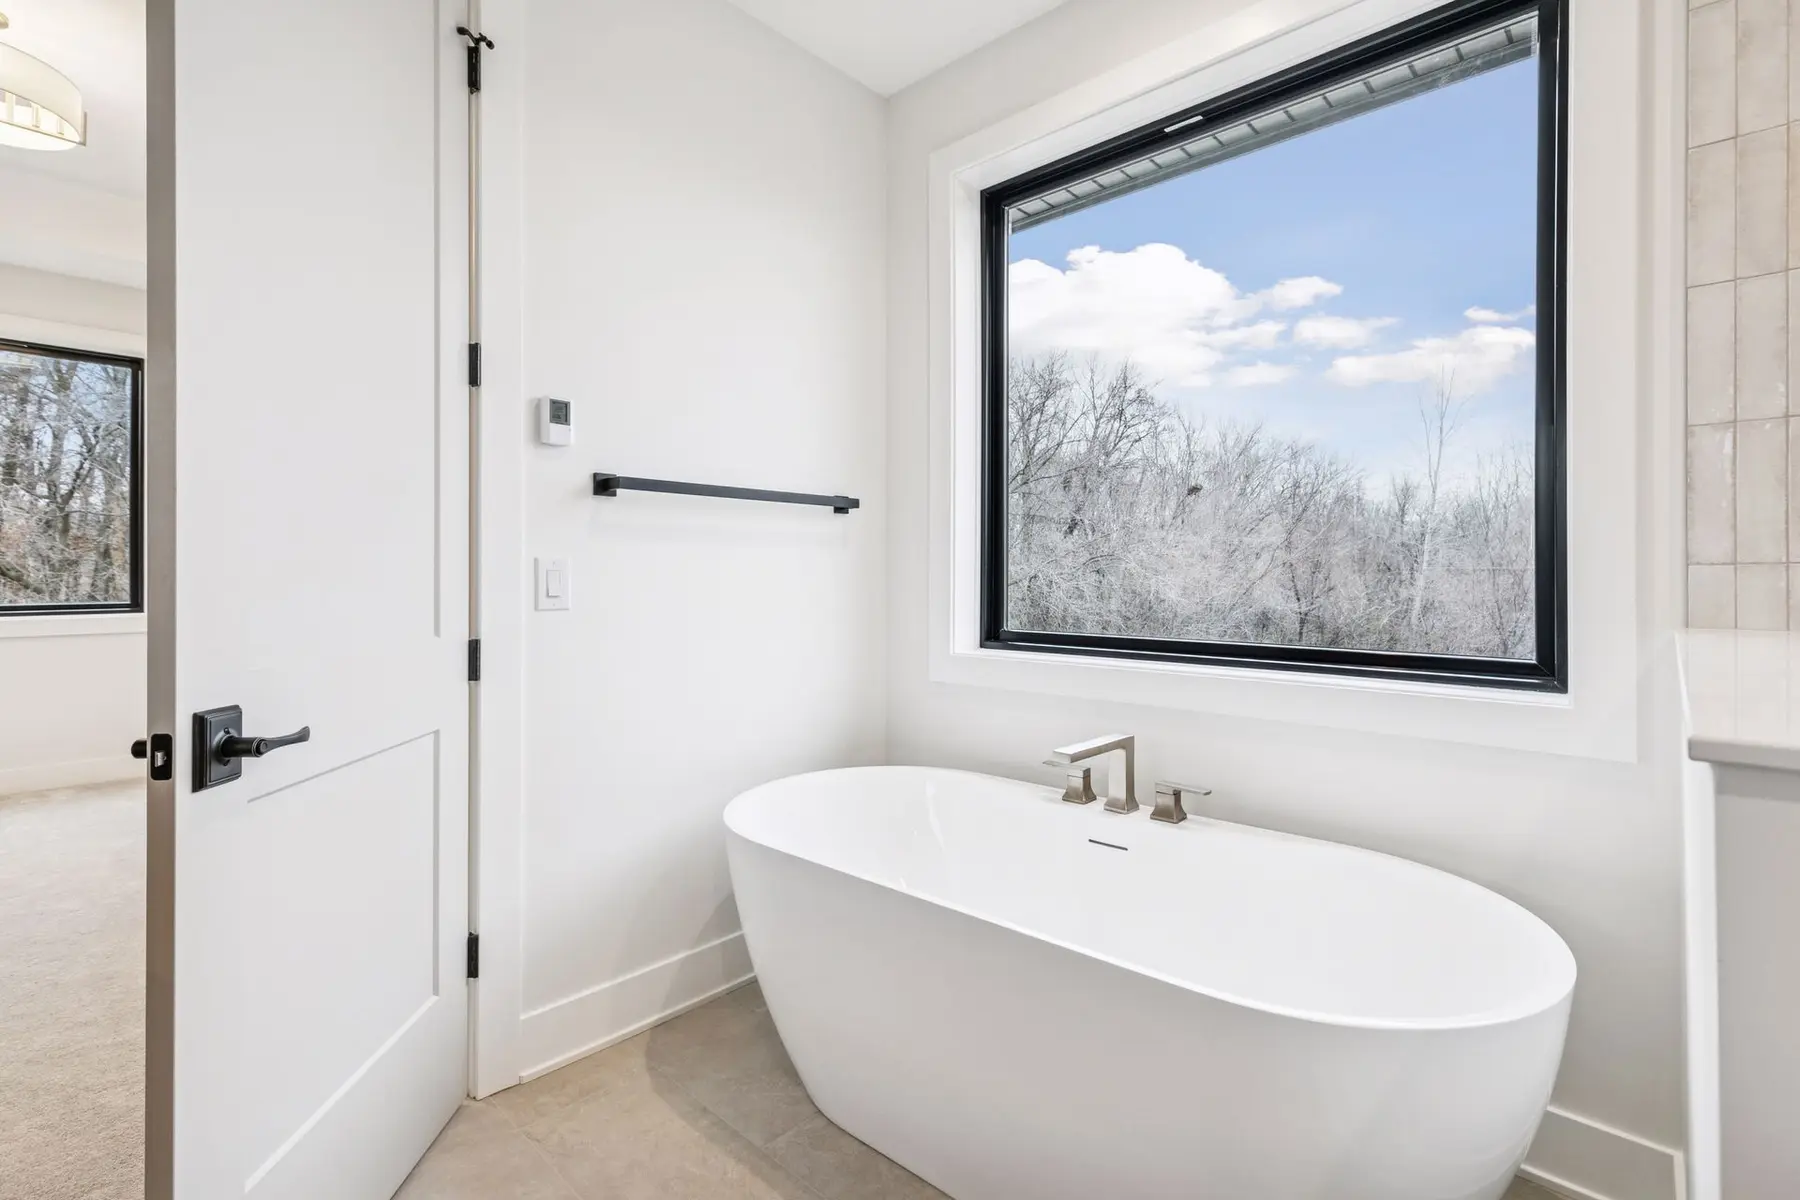
Freestanding tub positioned beside a broad window
Soaking tub
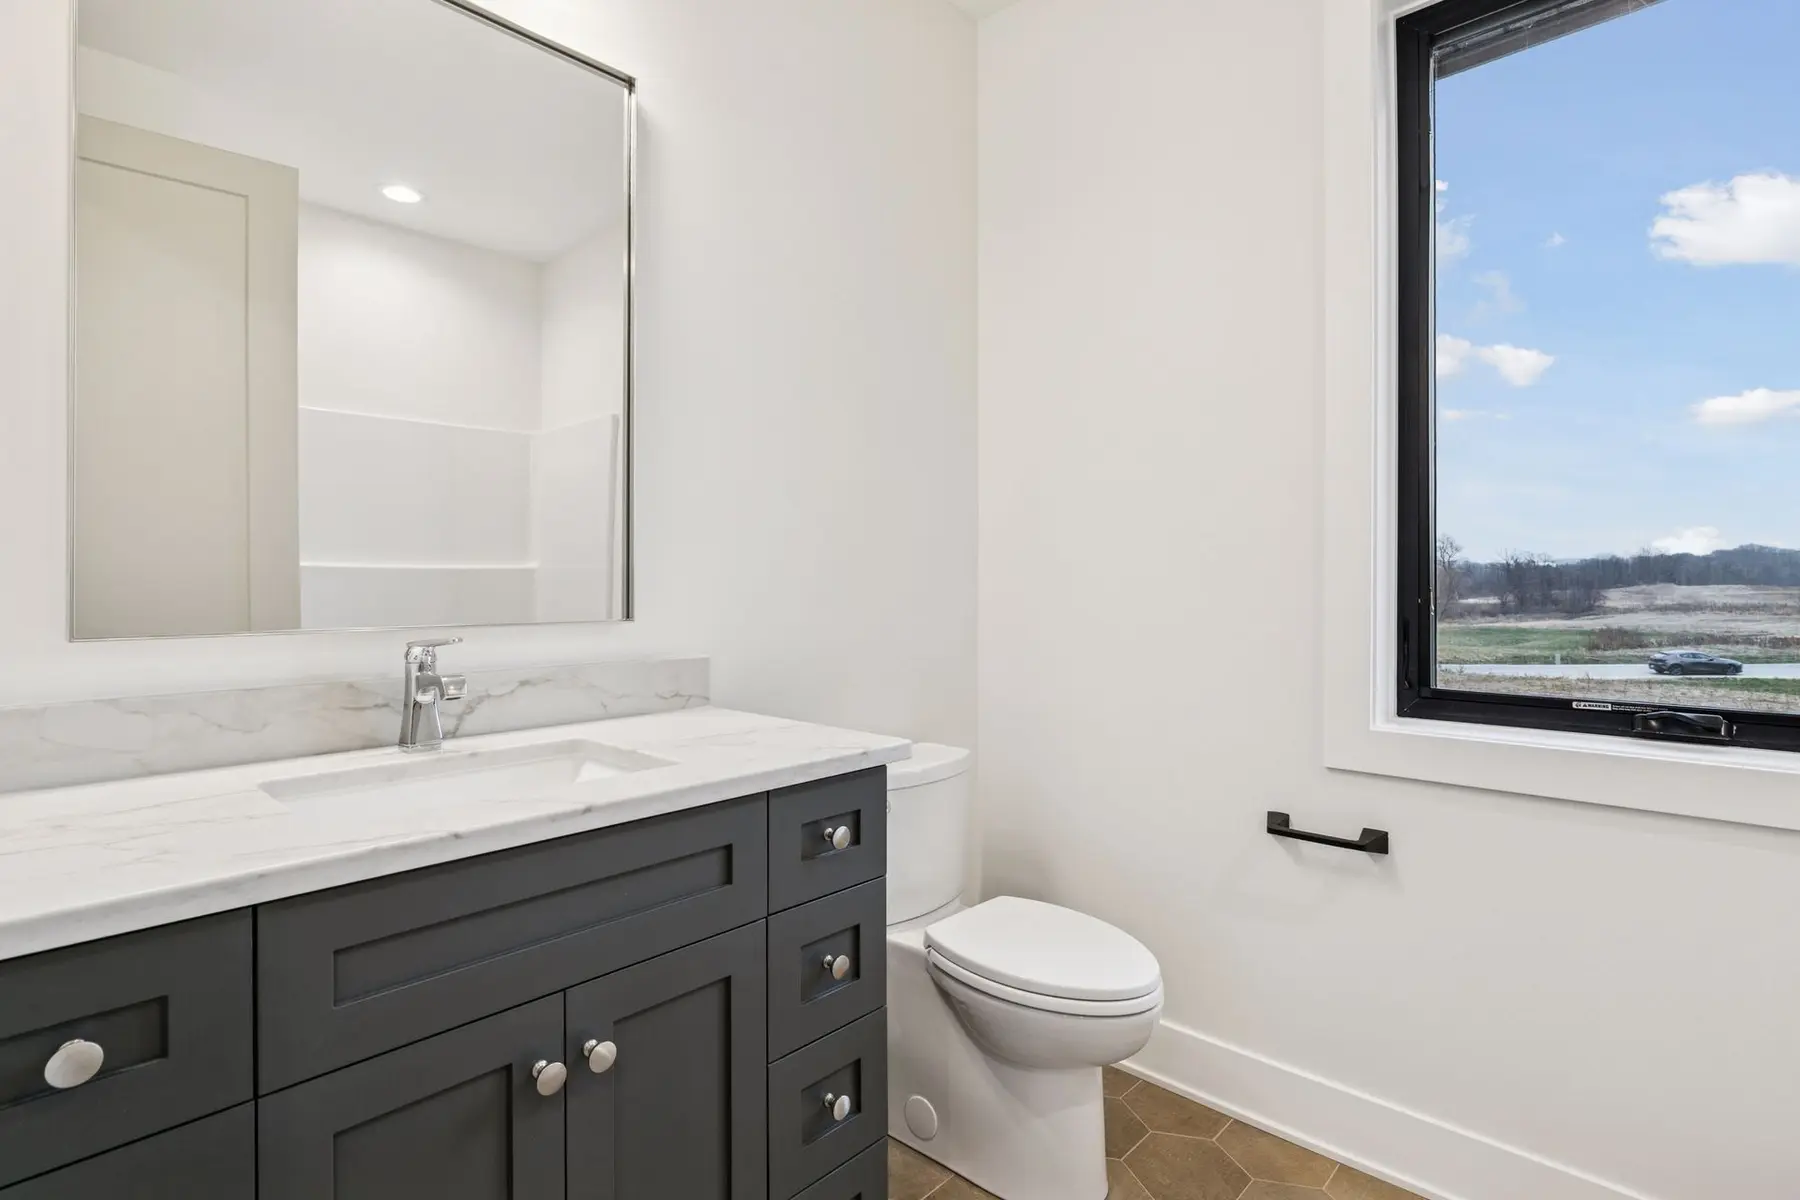
Powder room with a dark vanity and framed landscape view
Powder room
The same home, taking shape

Before the last
details arrived.

Follow this home through selected stages of construction, from the work in progress to the finished details.
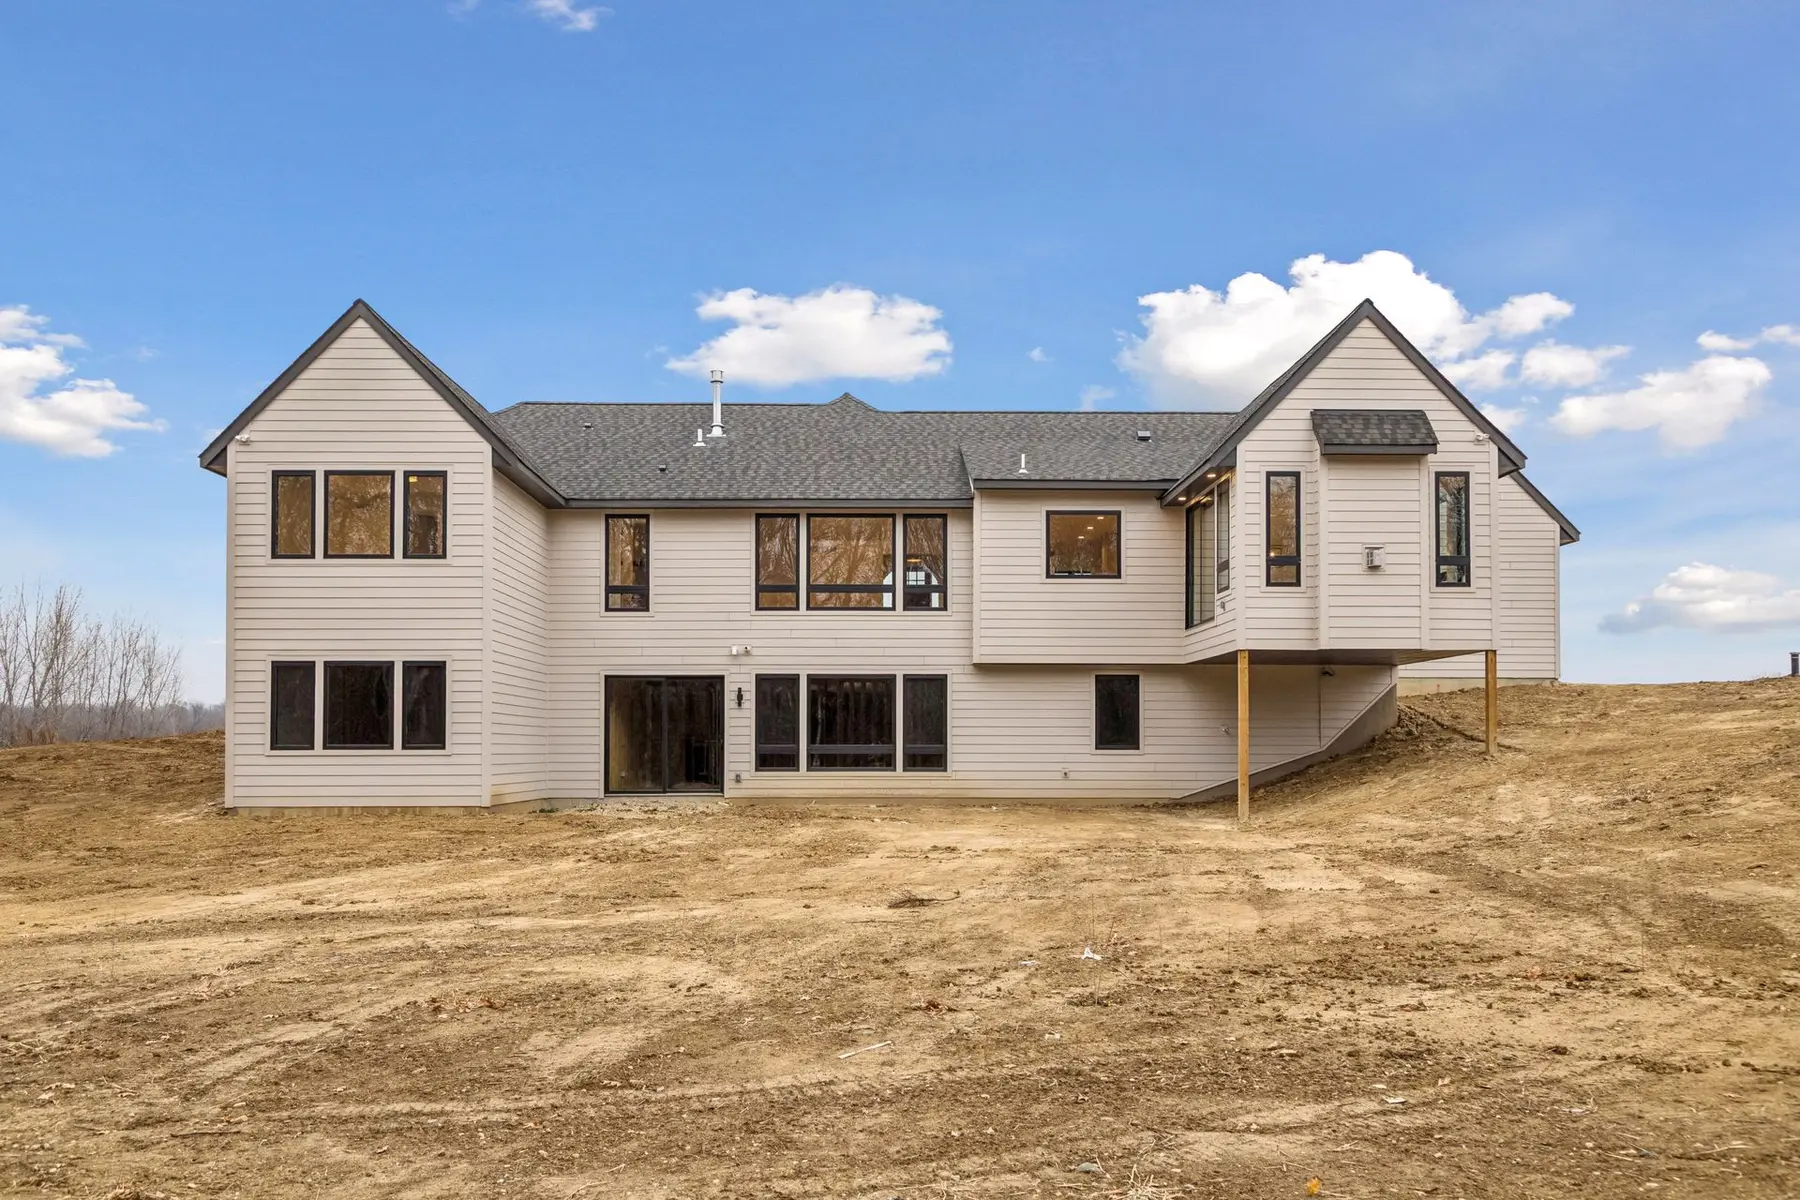
Rear elevation of the same home near completion, before final grading and landscaping
Near completion
Your home comes next

Bring us the property,
the challenge, or the idea.

We will help you clarify the opportunity, identify the right next step, and build a practical path from early decisions through construction.

See how we build Discuss a custom home
European Cottage
Your next chapter

Let’s build what
comes next.

A new home. More room. A fresh perspective on the place you already love. Start with a conversation.

Tell us what you have in mind