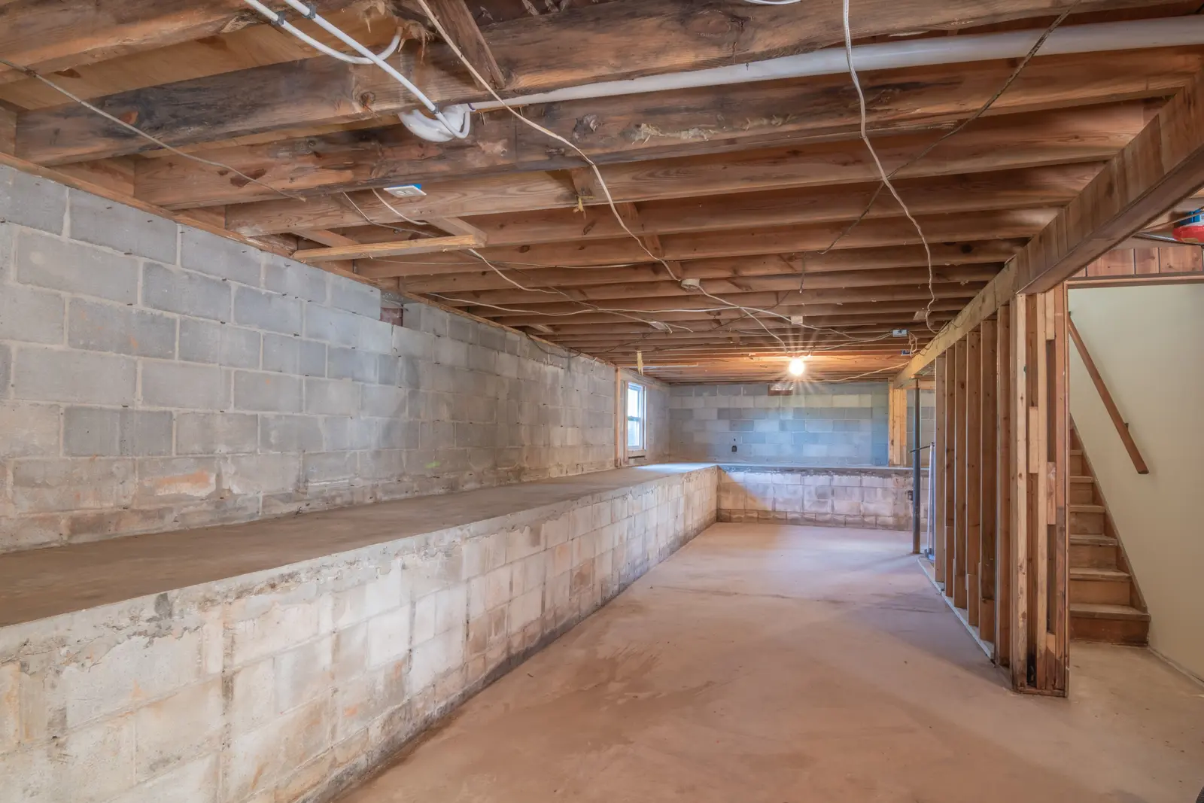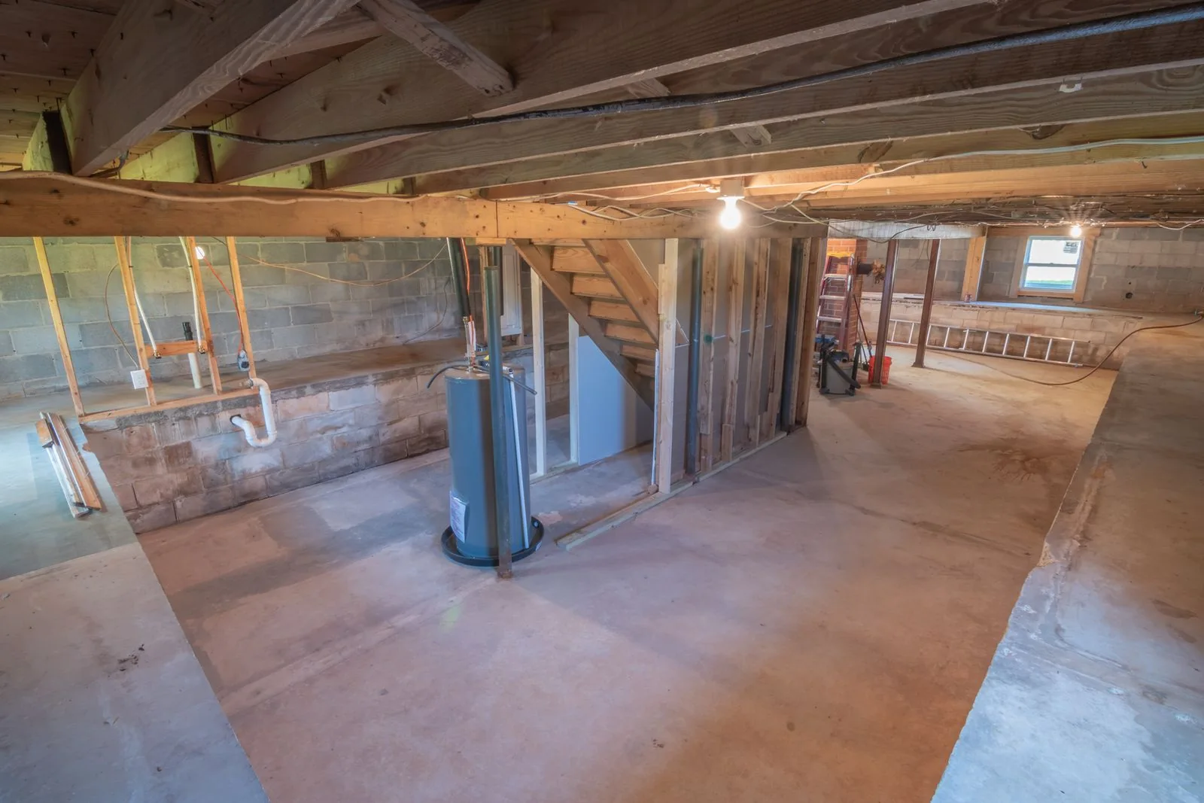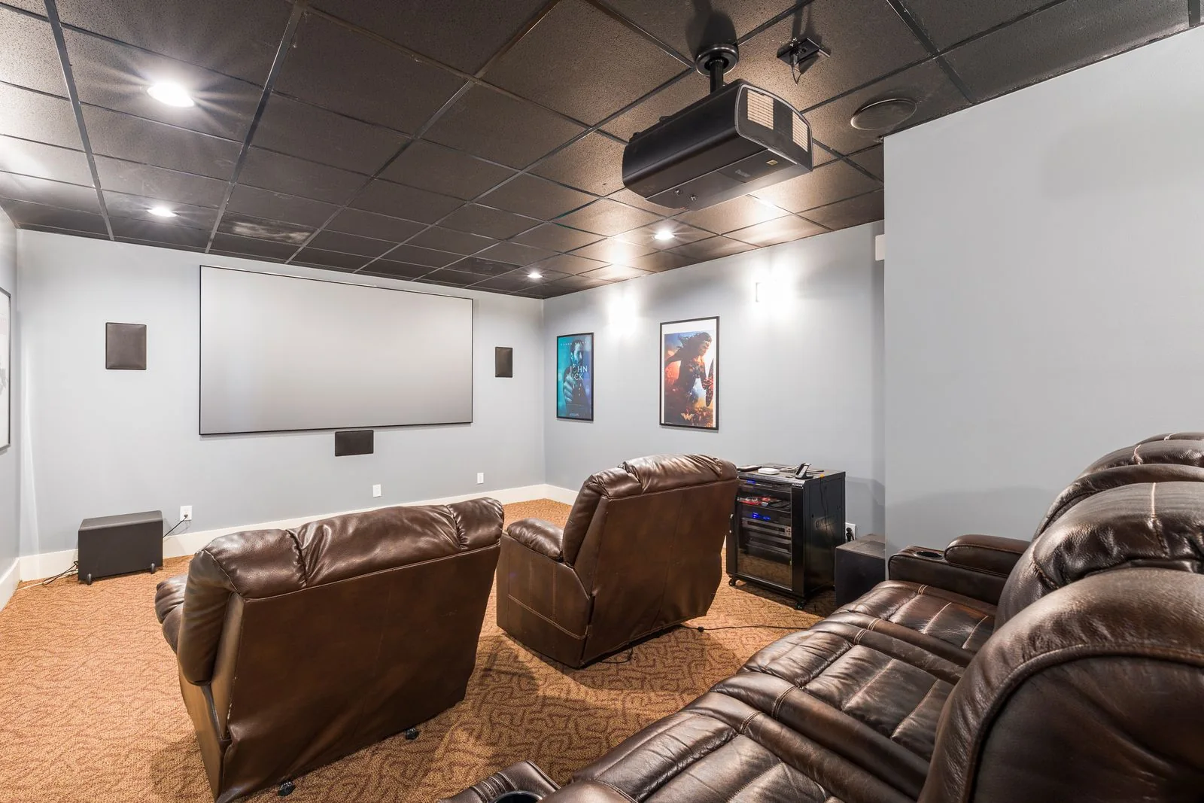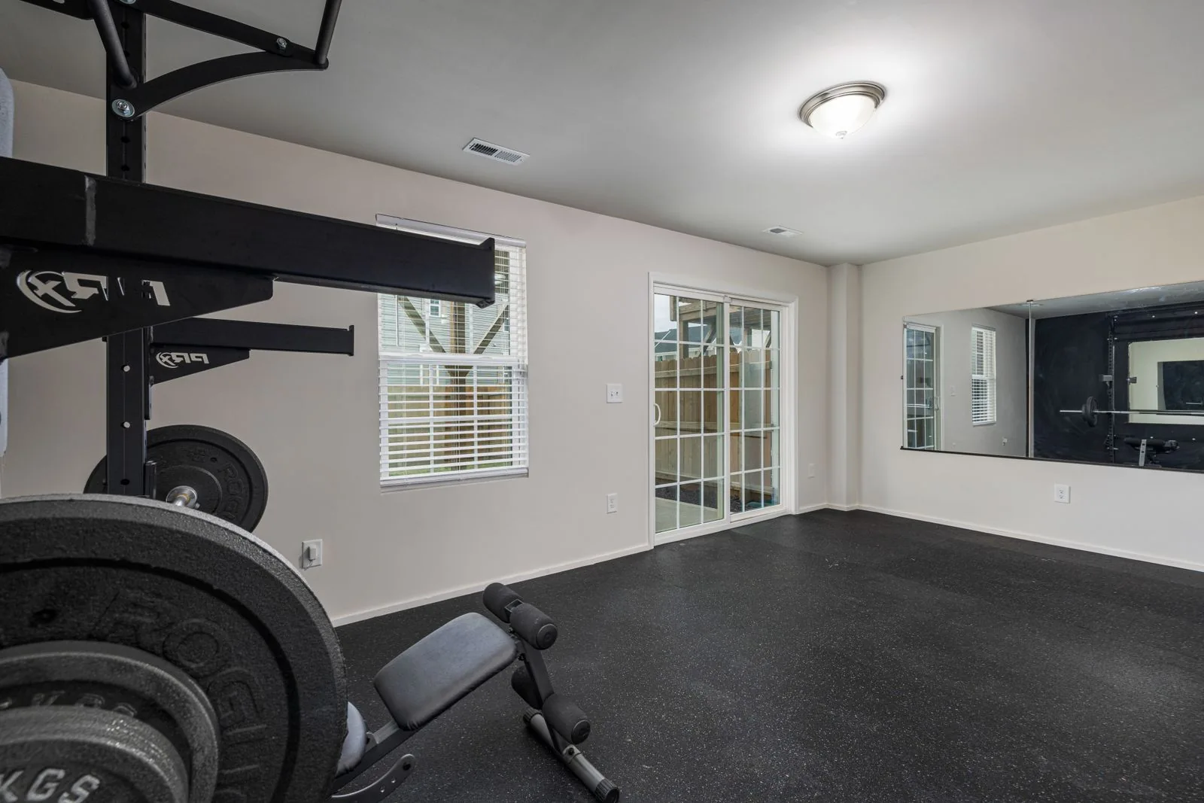
Turn overlooked square footage into useful living space.
A basement can support family rooms, bedrooms, offices, fitness areas, entertainment spaces, bathrooms, storage, and guest accommodations. The strongest projects begin by understanding the conditions below grade before deciding how the finished space should look.
Evaluate the Fundamentals First
We consider moisture history, drainage, foundation conditions, ceiling height, egress, insulation, heating and cooling, plumbing access, electrical capacity, mechanical equipment, and code requirements. Finishes should not conceal unresolved problems.
Potential Basement Remodeling Scope
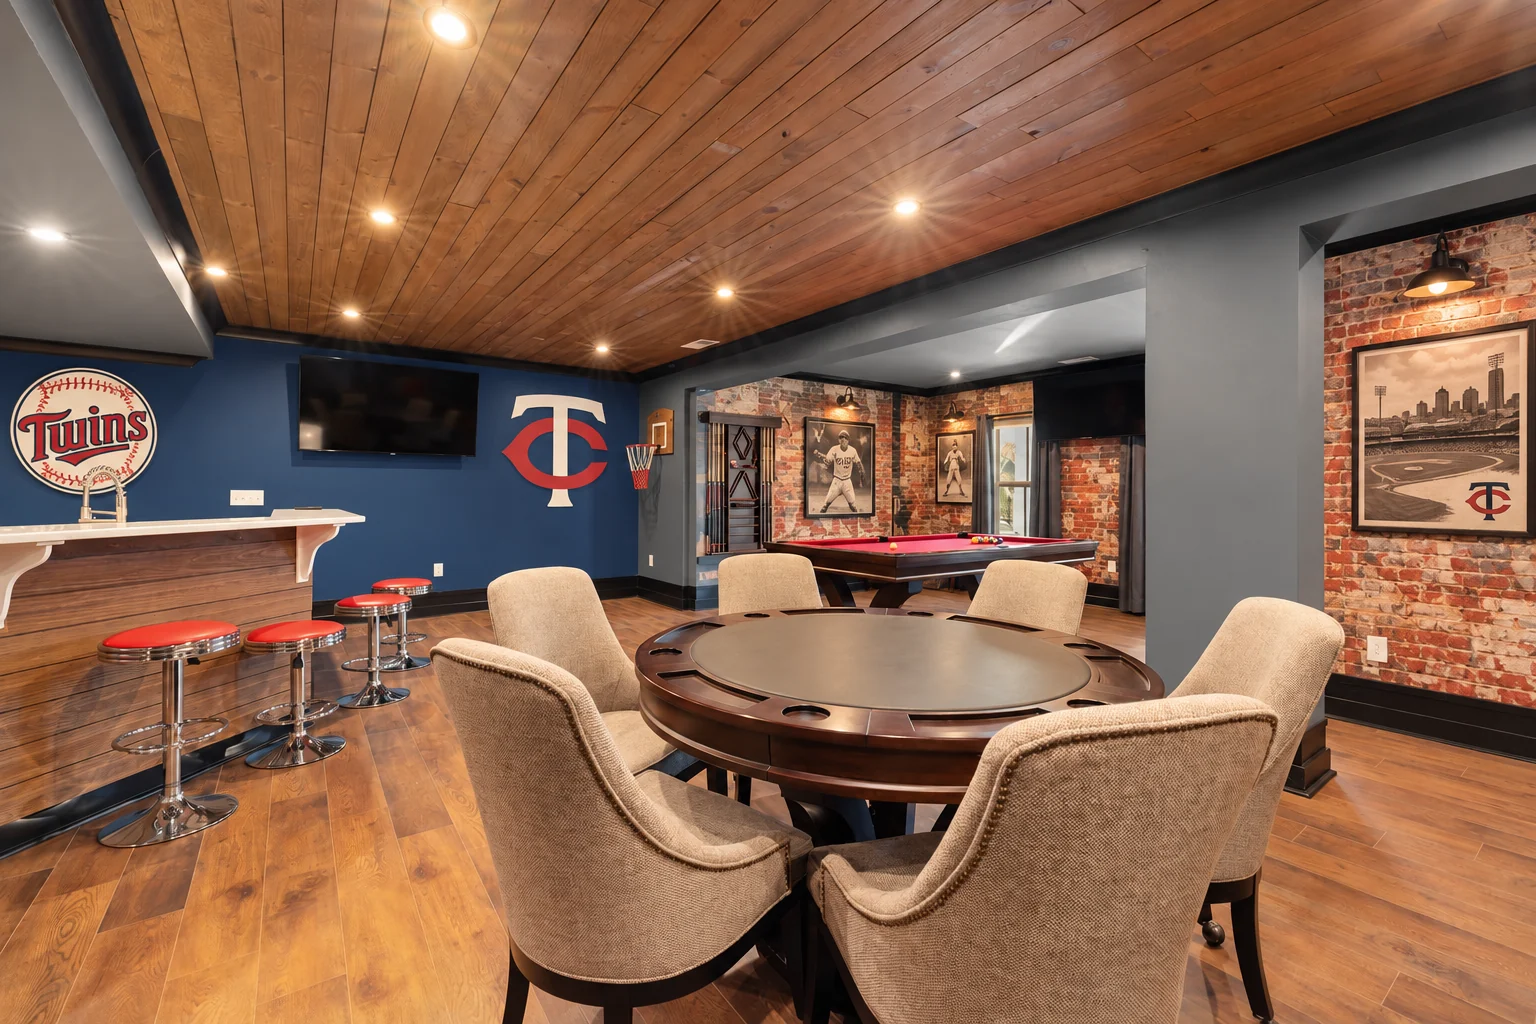
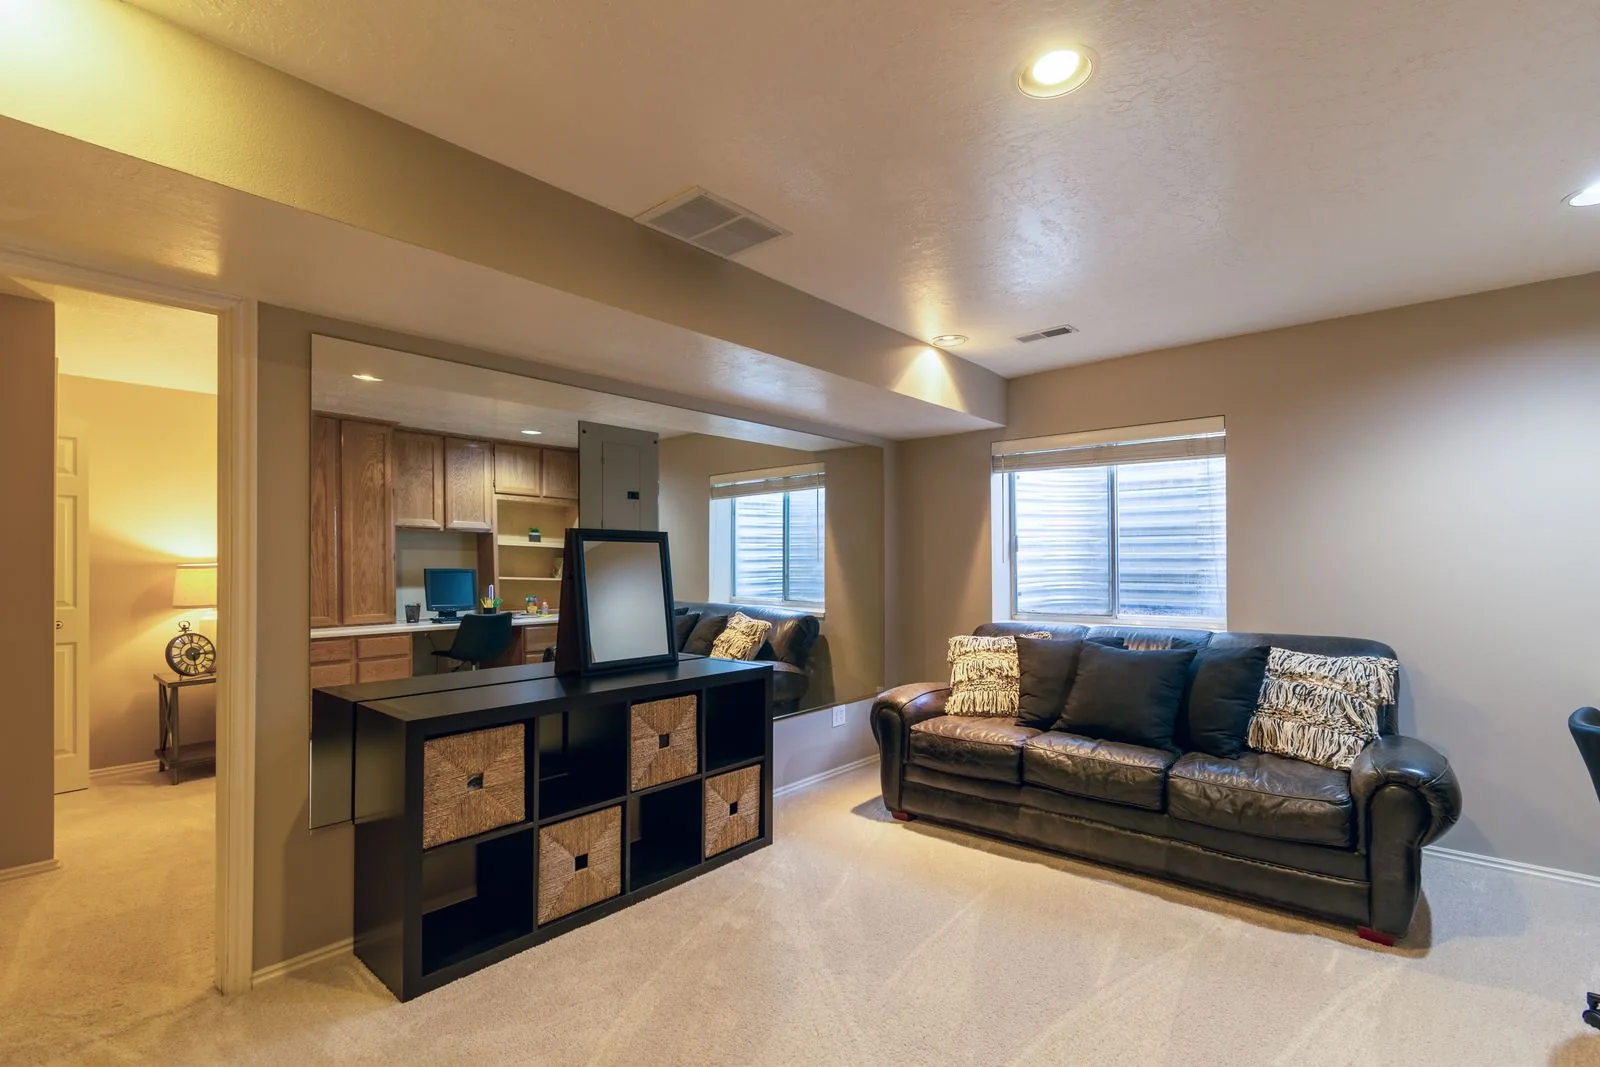
Basement projects may include family rooms, entertainment rooms, guest bedrooms, legal egress improvements, bathrooms, home offices, fitness rooms, wet bars, kitchenette areas, playrooms, storage improvements, mechanical room improvements, and full lower level renovations.
Comfort Matters
A basement should not feel like an afterthought. Lighting, ceiling design, flooring, sound control, temperature, and connections between spaces all influence whether the lower level becomes a place people genuinely use.
Put your lower level to work.
Tell us how you want to use the basement and what concerns you have about its current condition.